Free written scope consultation - allowances, timeline, and change-order rules on paper before a single trade is scheduled
Styles & brands we work with
- Kitchen remodeling
- Bathroom remodeling
- Home additions & ADU
- Roofing
- Windows & doors
- Driveway & pavers
- Fence
See the difference
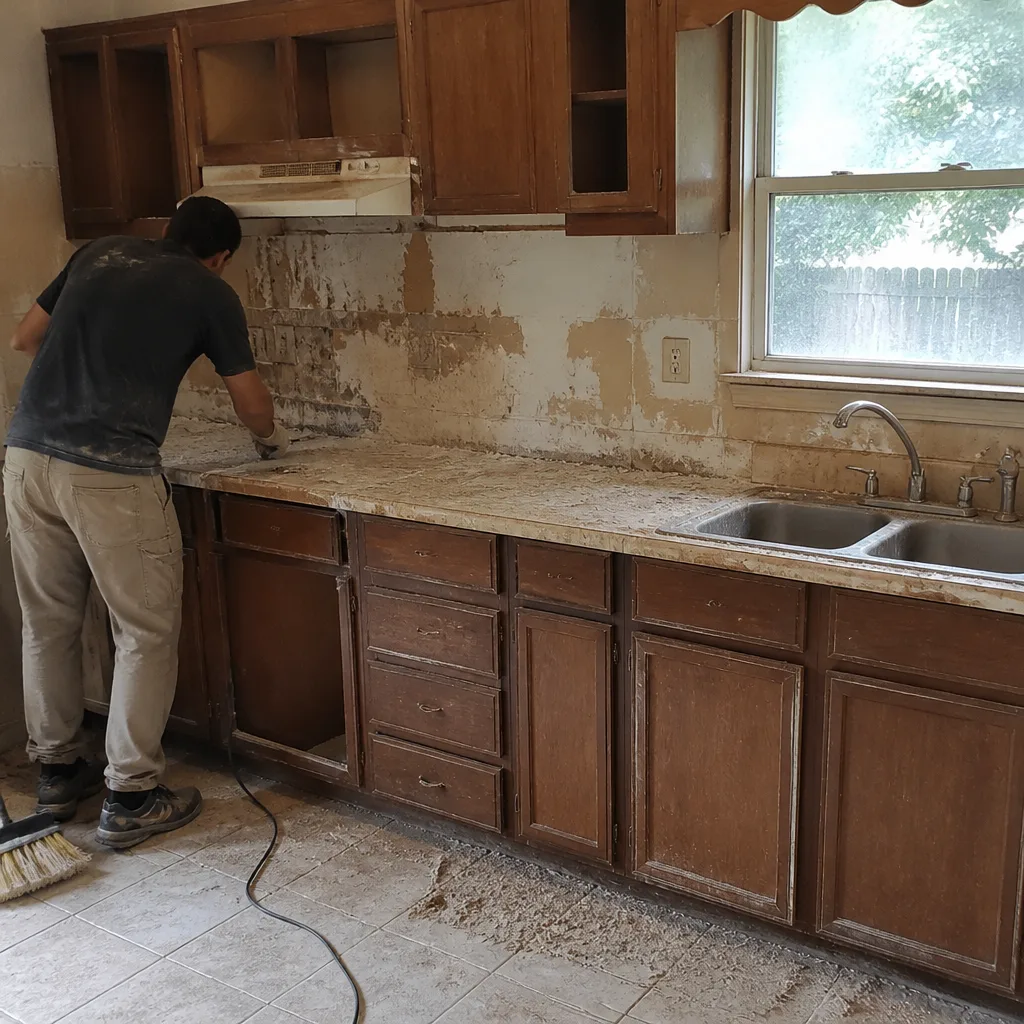 Before
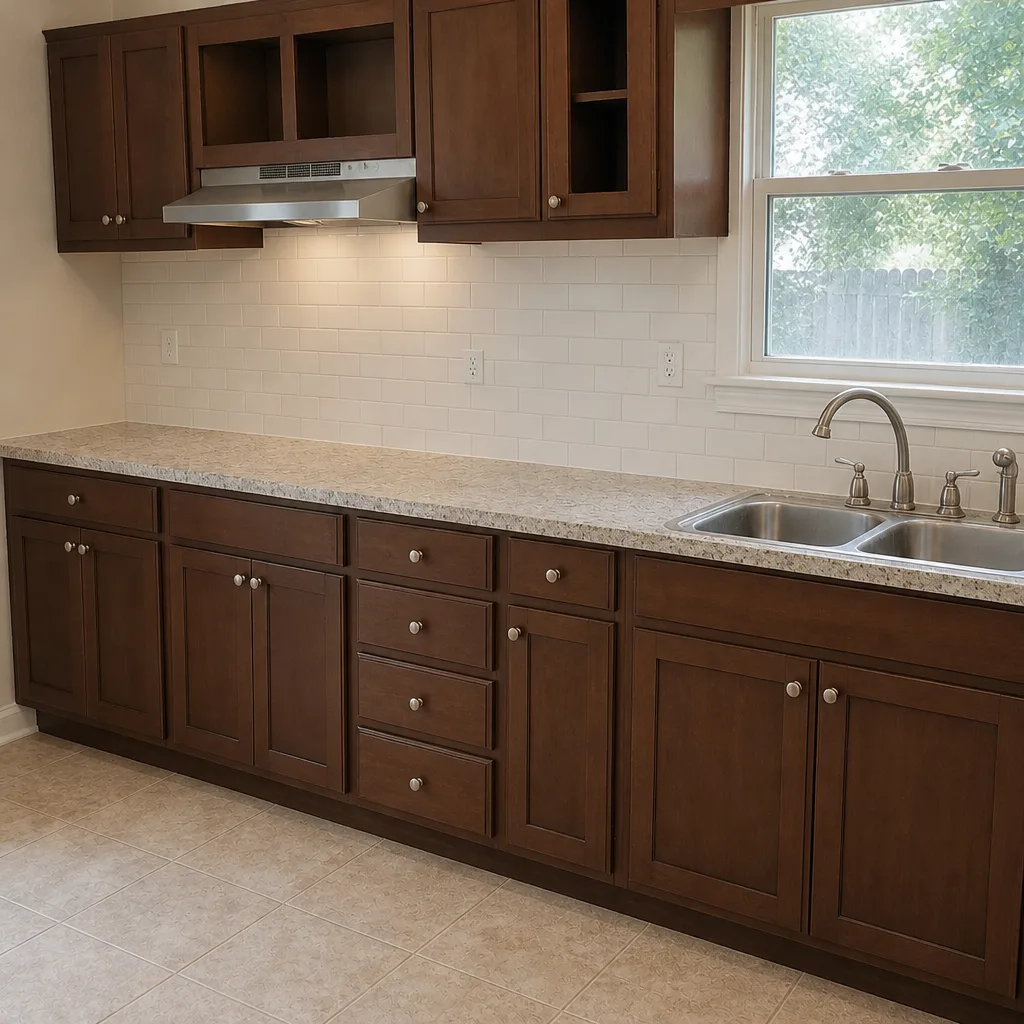 After
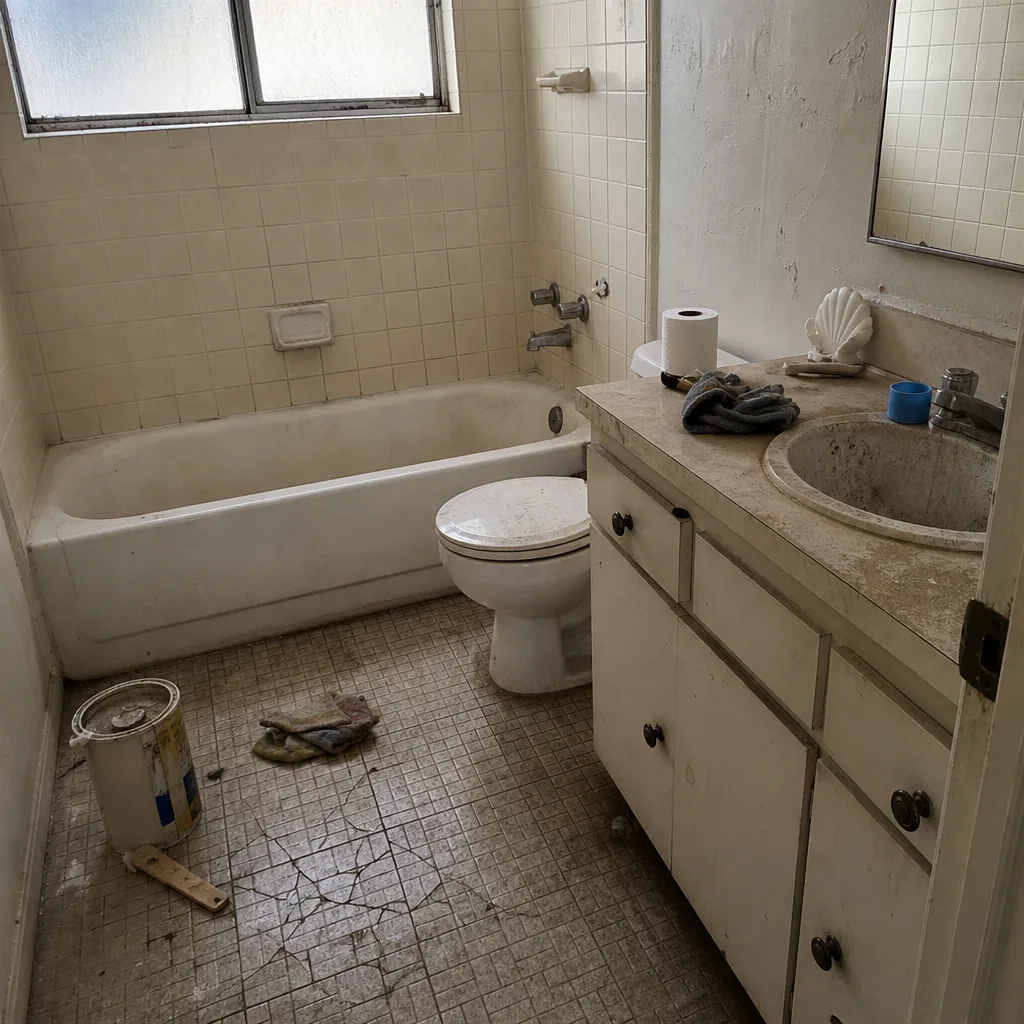 Before
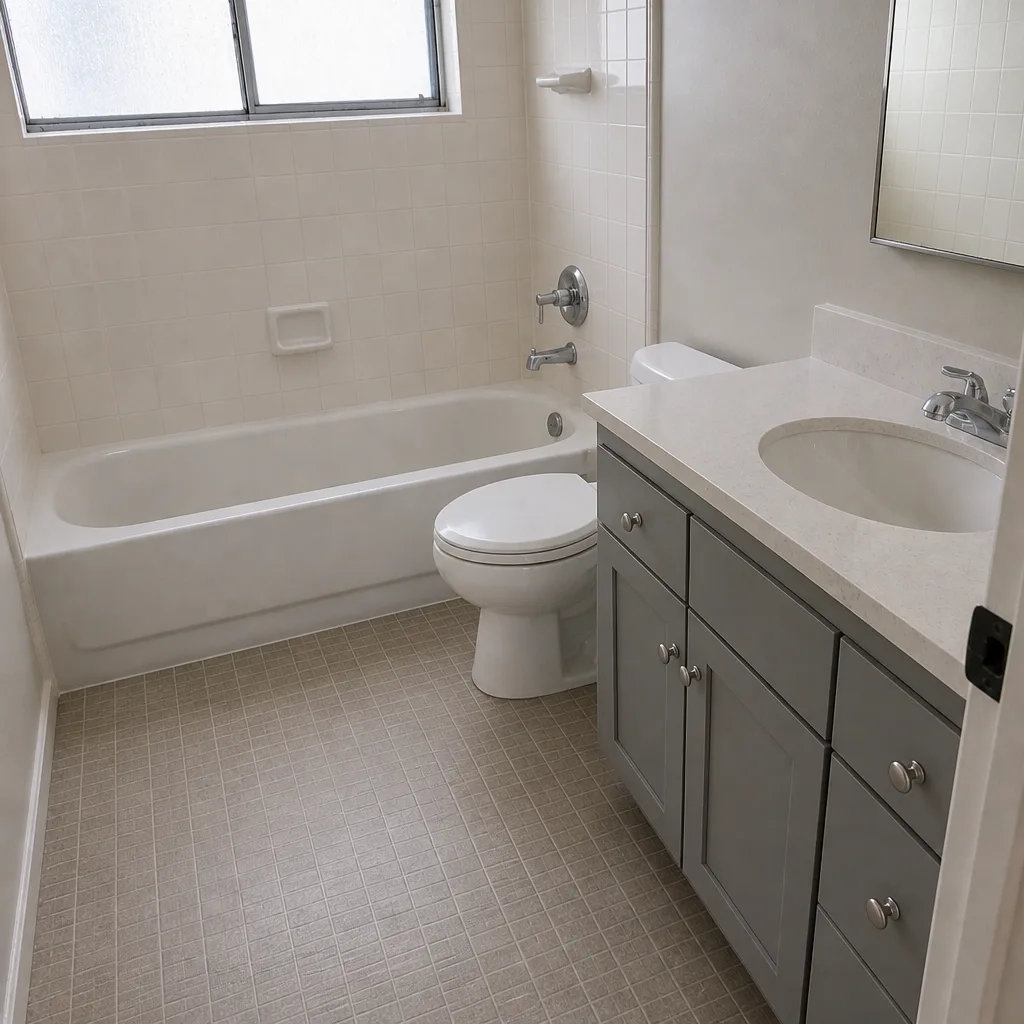 After
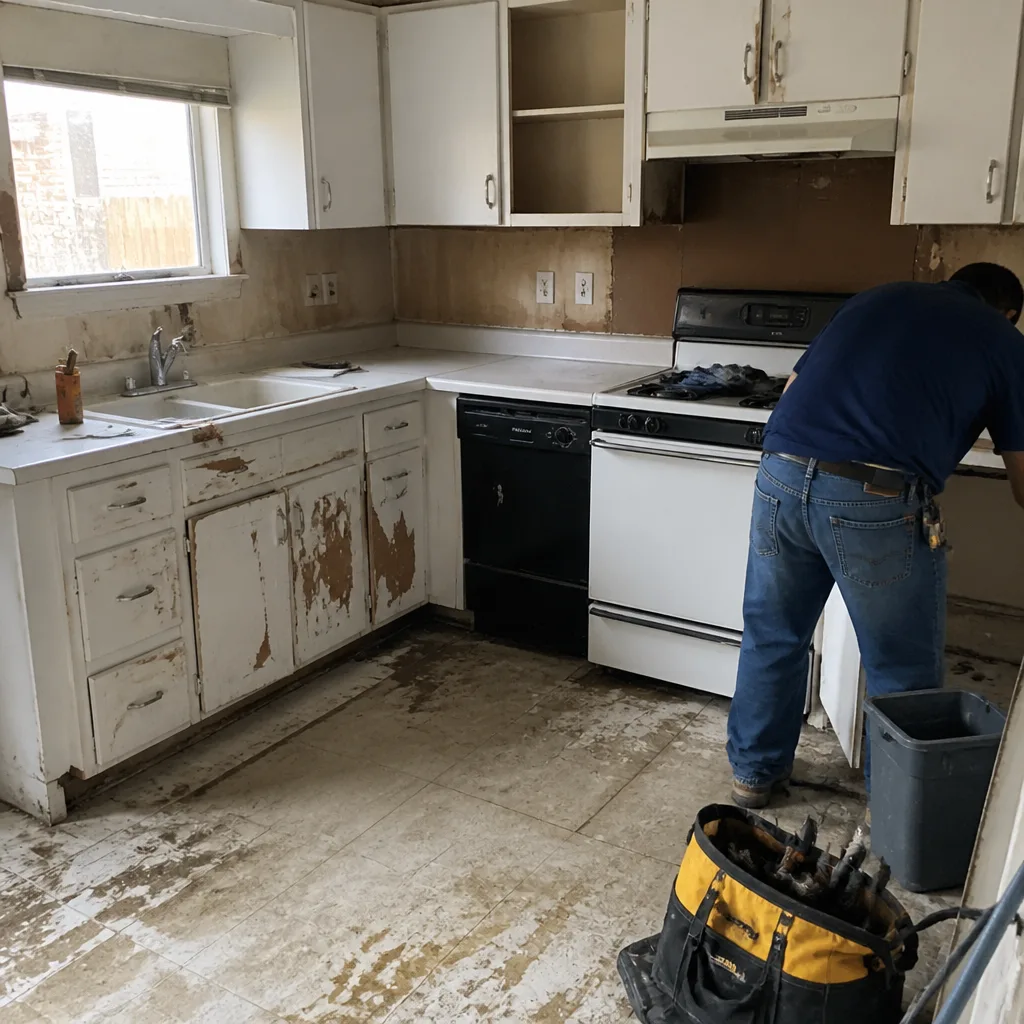 Before
 After
Do You Need a Permit for a Home Addition in Plano, TX?
Yes. In Plano, any home addition that adds conditioned square footage, moves a structural wall, extends electrical, plumbing or HVAC, or changes the building footprint requires a building permit from the City of Plano’s Development Services department. The single most common reason a Plano addition stalls at the counter isn’t the homeowner’s idea. It’s incomplete drawings filed for a lot that was already close to its coverage limit. If you’re weighing a project and want a straight read on what your lot will allow, call (877) 382-4108 and we’ll walk you through it before you spend a dollar on plans.
Plano is a built-out suburb. Almost all of it was developed by the 1990s, so the work here is renovation, additions, and teardown-rebuilds layered over 1970s through 1990s single-family tract homes. Brick veneer, slab-on-grade foundations, composition shingle roofs. That history matters for permits more than most folks expect, because the rules get applied to a lot that was subdivided decades ago under different assumptions.
What Actually Triggers a Permit in Plano (and Why “It’s Just an Extra Room” Doesn’t Hold)
Plano’s Development Services pulled permits on thousands of residential projects last year, and the review process is methodical. A few things reliably trip the requirement:
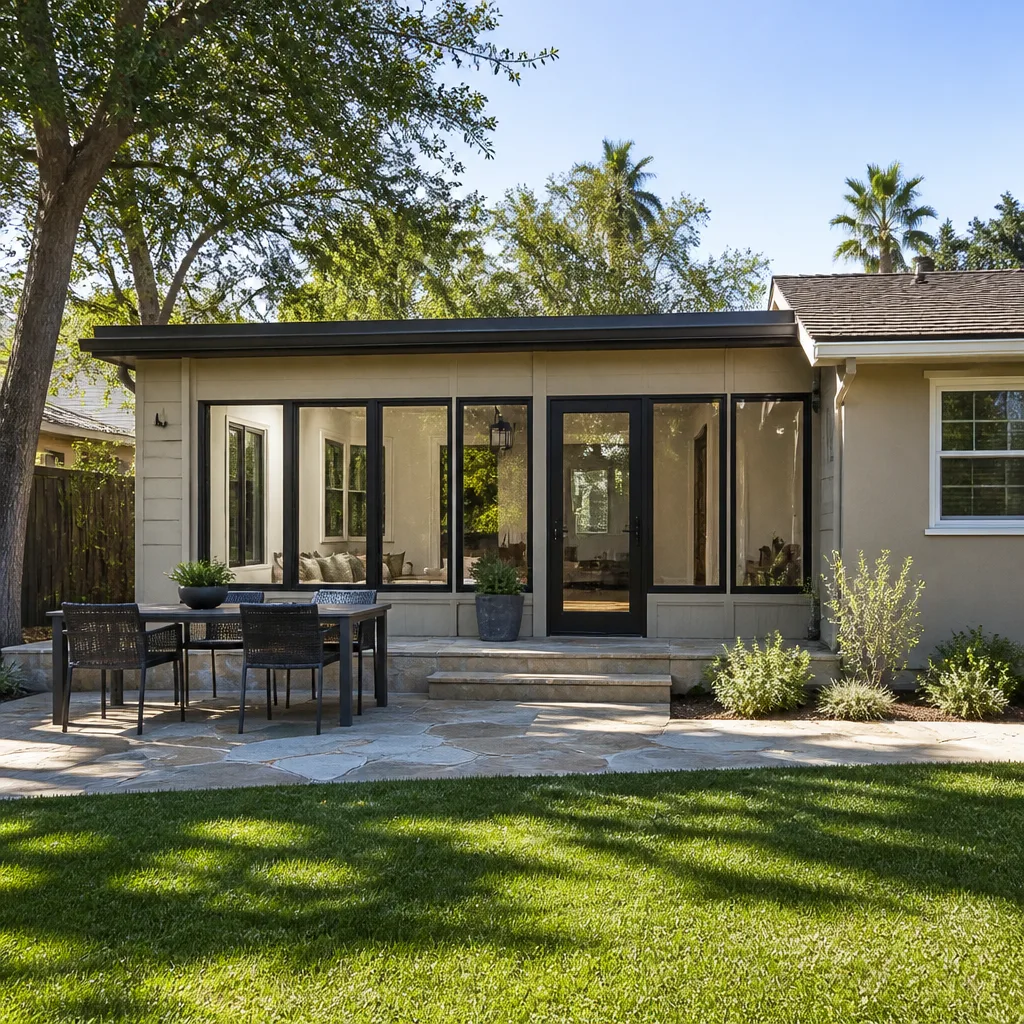
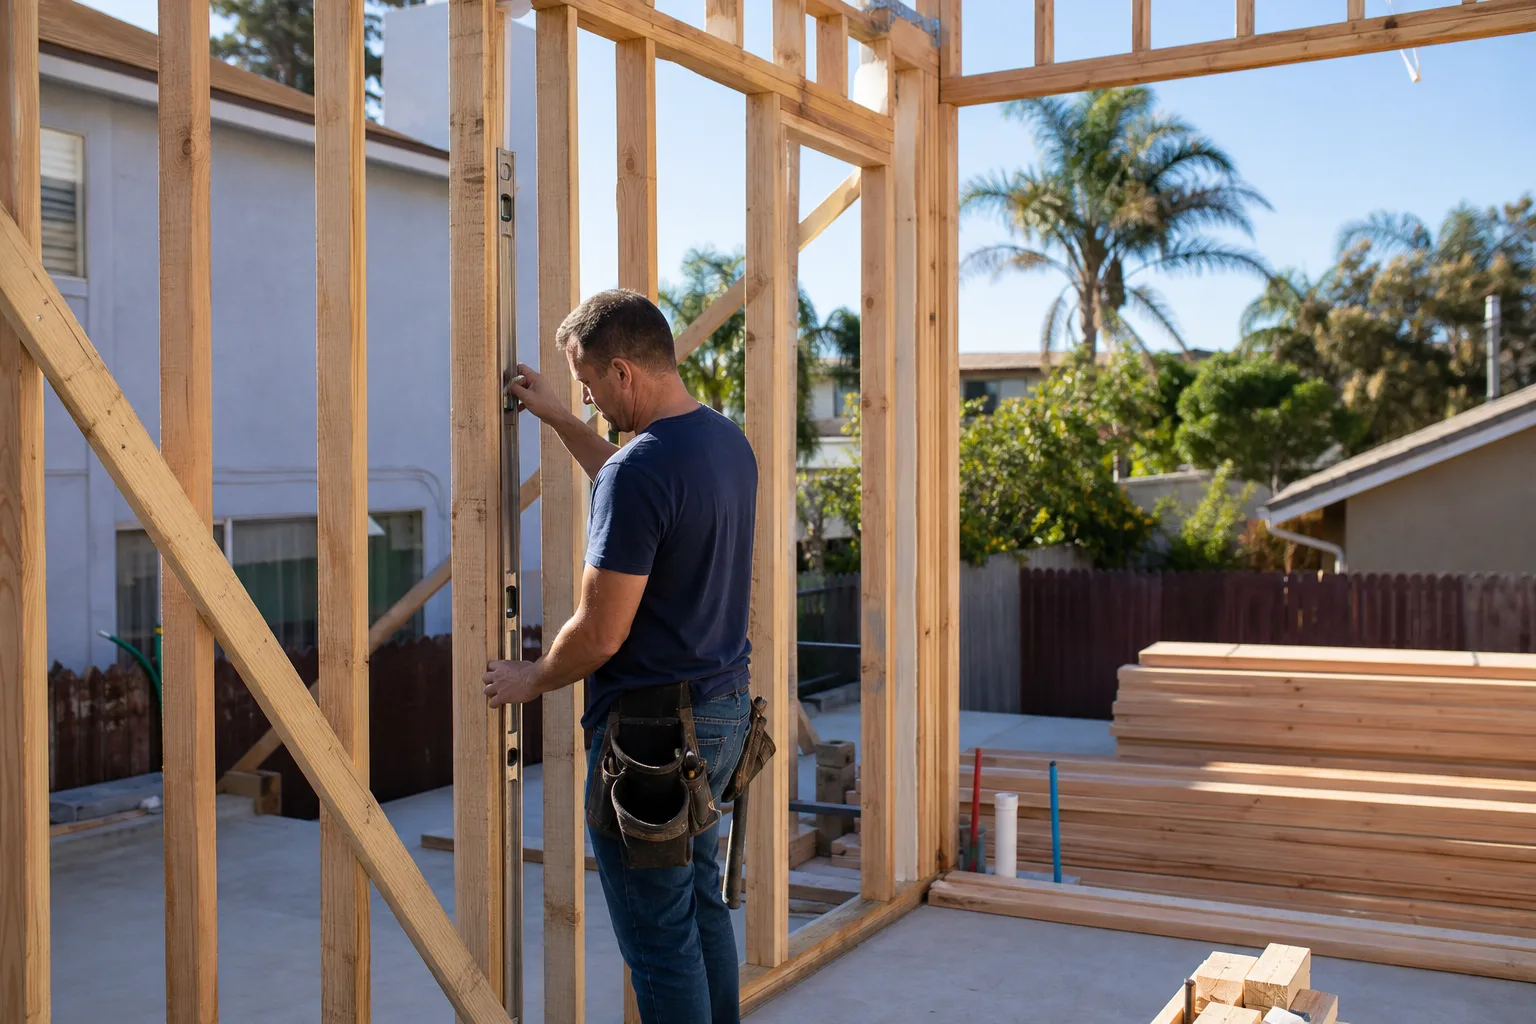
- Any added square footage under roof. A sunroom, a bump-out primary suite, a rear extension, an enclosed patio converted to living space: if the square footage counts, the permit counts.
- Structural work of any kind. Moving a load-bearing wall, opening a header, changing a beam. The inspector wants to see the engineering.
- Electrical and mechanical tie-ins. A new room needs circuits. It usually needs HVAC extended too. That pulls electrical and mechanical reviews into the same package.
- Footprint or roofline changes that trip setback or impervious-cover review, which is where a lot of Plano projects get the brake applied.
Here’s the part that bites: “it’s just an extra room” is almost always a structural project dressed down. Framing a floor, tying into an existing wall, running a new subpanel: each one crosses a threshold on its own. When we open up an older Plano home and find a wall moved without a permit, that’s usually the story. Someone told the last homeowner permits were optional. They aren’t, and the paper trail catches up.
The Impervious-Cover Math That Older Plano Lots Hide
This is where I’ll spend real time with you, because it’s the piece most contractors skip. Plano reviews additions against an active zoning map and a lot-coverage limit. Your lot has a maximum allowance for impervious surfaces, meaning anything that sheds water: the house footprint, the driveway, the patio, the shed, the pool deck. Add up all of it and you may be closer to the ceiling than you think.
The older core neighborhoods near downtown Plano are the ones to watch. Those 1970s and 1980s lots are smaller and often already built out near their coverage and setback limits. A 1990s build out toward the Legacy corridor or west Plano usually has more breathing room. Same city, same code, very different answer depending on which street you’re on. When we’re scoping a Home Additions & ADU project in an older Plano neighborhood, we pull the lot data first and tell you plainly what fits before we draw anything.
The local clay matters here too. This black expansive clay soil moves with the seasons, and an addition sitting on a slab that’s already shifted needs its foundation plan reviewed as part of the permit set. That’s not bureaucracy for its own sake. The inspector is the one person in this whole process who works for you, not for me. That’s why I like him.
What Happens at Resale When an Addition Was Never Permitted
This pattern shows up more than you’d guess. You go to sell a Plano home, the buyer’s title search turns up an addition with no permit history, and now the deal is held up while everyone figures out what was built and whether it’s safe. Sometimes the fix is straightforward. Sometimes you’re tearing into walls to prove framing was done right, and the cost lands on the seller years after the contractor who skipped the permit is long gone.
When we open up Plano homes that were “worked on before,” we find the same handful of problems: undersized headers, missing hold-downs, electrical run through without a permit inspection. All of it fixable. None of it cheap once it’s buried in a wall. Getting the permit up front costs a fraction of unwinding it later.
Barrett & Sons Construction pulls every eligible permit as written company policy, not as a favor. Every price change arrives as a written change order before any work moves, because an allowance that isn’t on paper is a surprise waiting for a date. Every completed job is backed by our 90-Day Done Right Promise: if it isn’t right, one call brings us back to make it right.
Does Your Plano Project Need a Permit? A Plain-Language Checklist
Use this to self-diagnose before you call anyone. If you answer yes to any line, plan on a permit:
- Is the addition adding conditioned square footage (heated and cooled living space)?
- Are you moving, removing, or opening a structural wall or load-bearing element?
- Are you adding or changing electrical circuits, a subpanel, or the main panel?
- Are you extending or adding HVAC service to new square footage?
- Is the building footprint changing, or a roofline altered?
- Is the lot already close to its impervious-cover limit (patio, driveway, shed, pool all count)?
- Is any part of the work touching a setback line?
If your answers are mostly “no,” you may be looking at cosmetic work that doesn’t cross the threshold. If even one is “yes,” you’re into permit territory. Our crew members have up to 28 years of experience pulling Plano permits and reading lot coverage before a project is drawn, and that head start saves real money.
What a Typical Plano Addition Costs, and How the Permit Fits In
Home additions in Plano run roughly $45,000 to $130,000 depending on size, foundation work, and finishes. A garage conversion lands closer to $30,000 to $80,000. ADU construction runs $90,000 to $220,000. Permit and inspection fees are a separate line, and the fee scales with project value and scope, so it’s not a flat number across the board. We put the full breakdown in writing before work starts.
| Addition Type | Typical Plano Range |
|---|---|
| Home Addition | $45,000 - $130,000 |
| Garage Conversion | $30,000 - $80,000 |
| ADU Construction | $90,000 - $220,000 |
We install named brands you can look up rather than mystery materials off a van: Belgard and Unilock for any hardscape work tied to the addition, and when a project edges into a kitchen or bath refresh, KraftMaid and Cambria are on the table. If you’d like to see how much addition fits on a Plano lot before you commit to drawings, that’s the conversation to have first. Start at our home page or call us direct.
FAQs
Yes. Any Plano addition that adds conditioned square footage, moves a structural wall, extends electrical, plumbing or HVAC, or changes the building footprint requires a permit from the City of Plano’s Development Services department. The permit package also folds in setback and impervious-cover review, which is where older core neighborhoods often stall. Call (877) 382-4108 for a free second opinion on any written estimate before you file.
No, not if it crosses the thresholds above. “Small” closets, sunrooms, and bump-outs still add square footage or touch a wall, and each one trips review. The cost of skipping the permit surfaces at resale when a title search flags the addition, and that bill usually exceeds the permit fee many times over. If you’re unsure whether your scope qualifies, call us and we’ll read it against Plano’s triggers with you.
Review time varies with scope and whether drawings come in complete the first time, but incomplete submittals are the single biggest cause of delay. That’s why Barrett & Sons Construction files full sets with lot-coverage and foundation details included. We’d rather spend the extra planning hour before submission than resubmit twice. Call (877) 382-4108 and we’ll give you a realistic timeline for your lot.
Yes. An unpermitted addition shows up on a title search and holds up closings until the work is verified or brought into compliance. Sometimes that’s a matter of inspection and paperwork; sometimes it means opening walls to prove the framing. Getting the permit at the time of construction is far cheaper than untangling it years later. If you’re facing this now, call (877) 382-4108 and we’ll help you figure out the cleanest path forward.
If you’d rather have it looked at, Barrett & Sons Construction Plano offers a no-pressure assessment in Plano. We pull every eligible permit, put scope and allowances in writing, and stand behind the job with our 90-Day Done Right Promise. Call (877) 382-4108 for a free estimate, and we’ll tell you straight what your lot will allow.
Written by the team at Barrett & Sons Construction Plano, serving Plano, TX.