Free written scope consultation - allowances, timeline, and change-order rules on paper before a single trade is scheduled
Styles & brands we work with
- Kitchen remodeling
- Bathroom remodeling
- Home additions & ADU
- Roofing
- Windows & doors
- Driveway & pavers
- Fence
See the difference
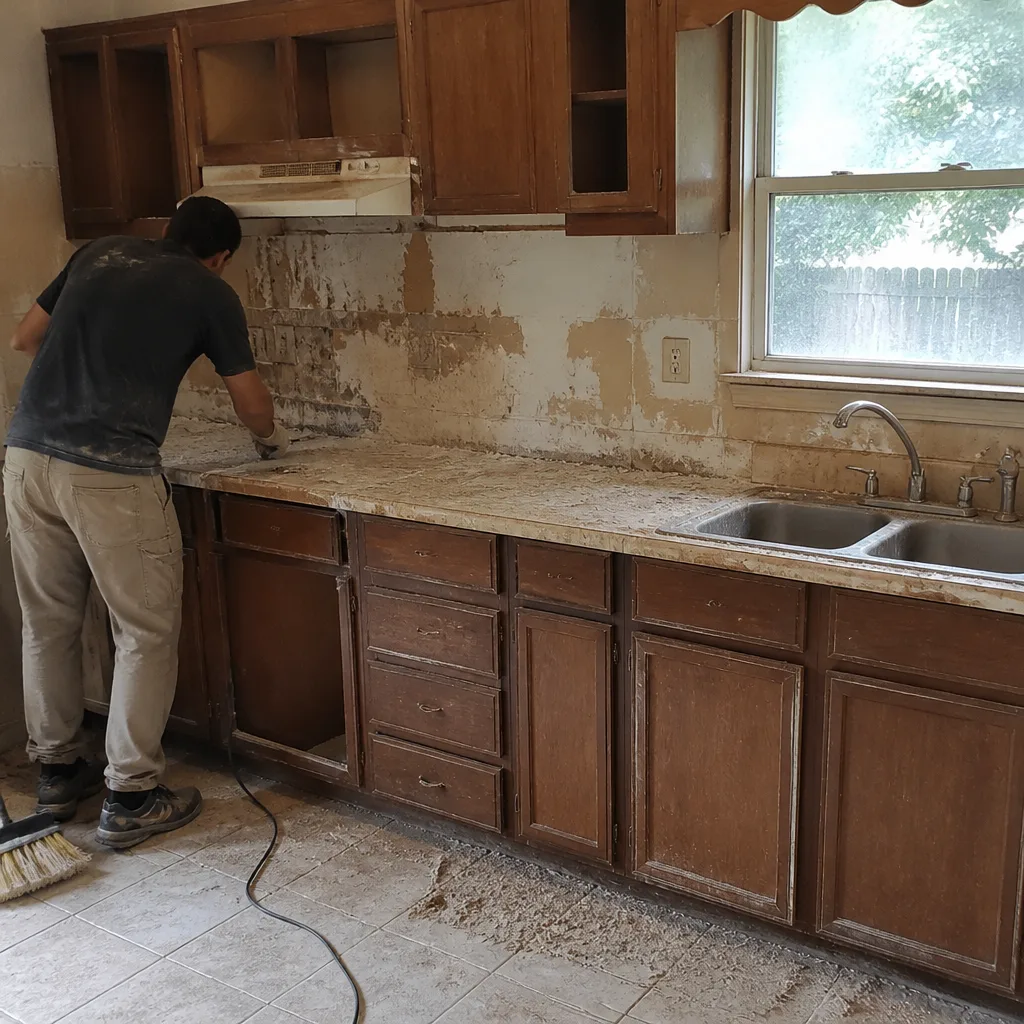 Before
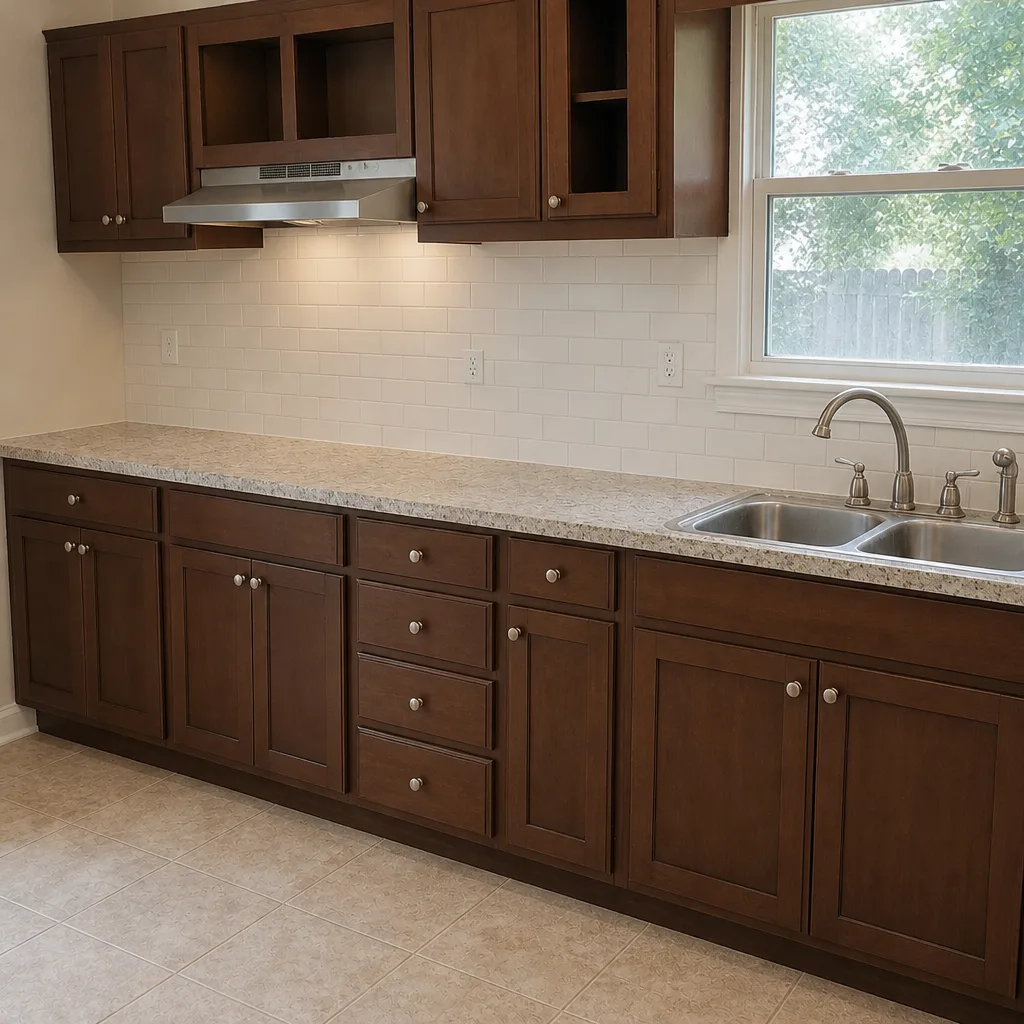 After
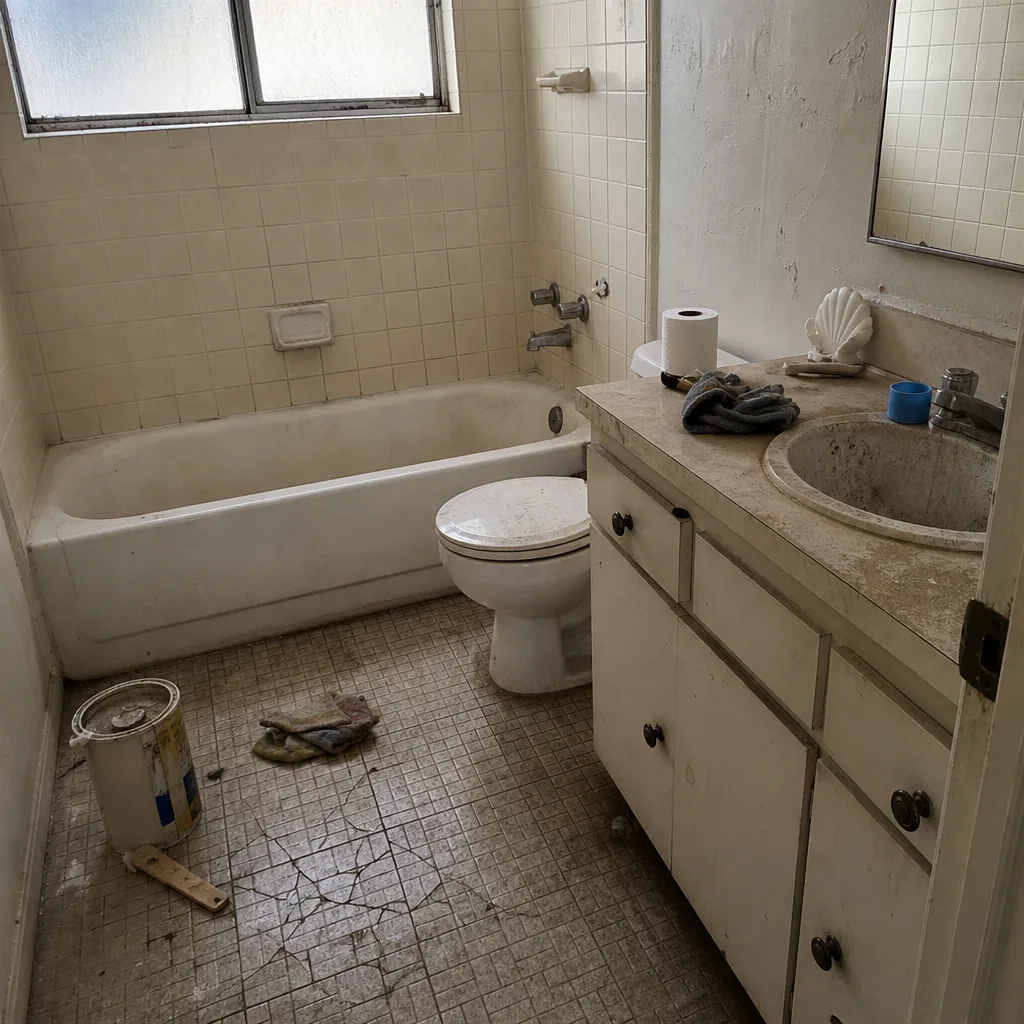 Before
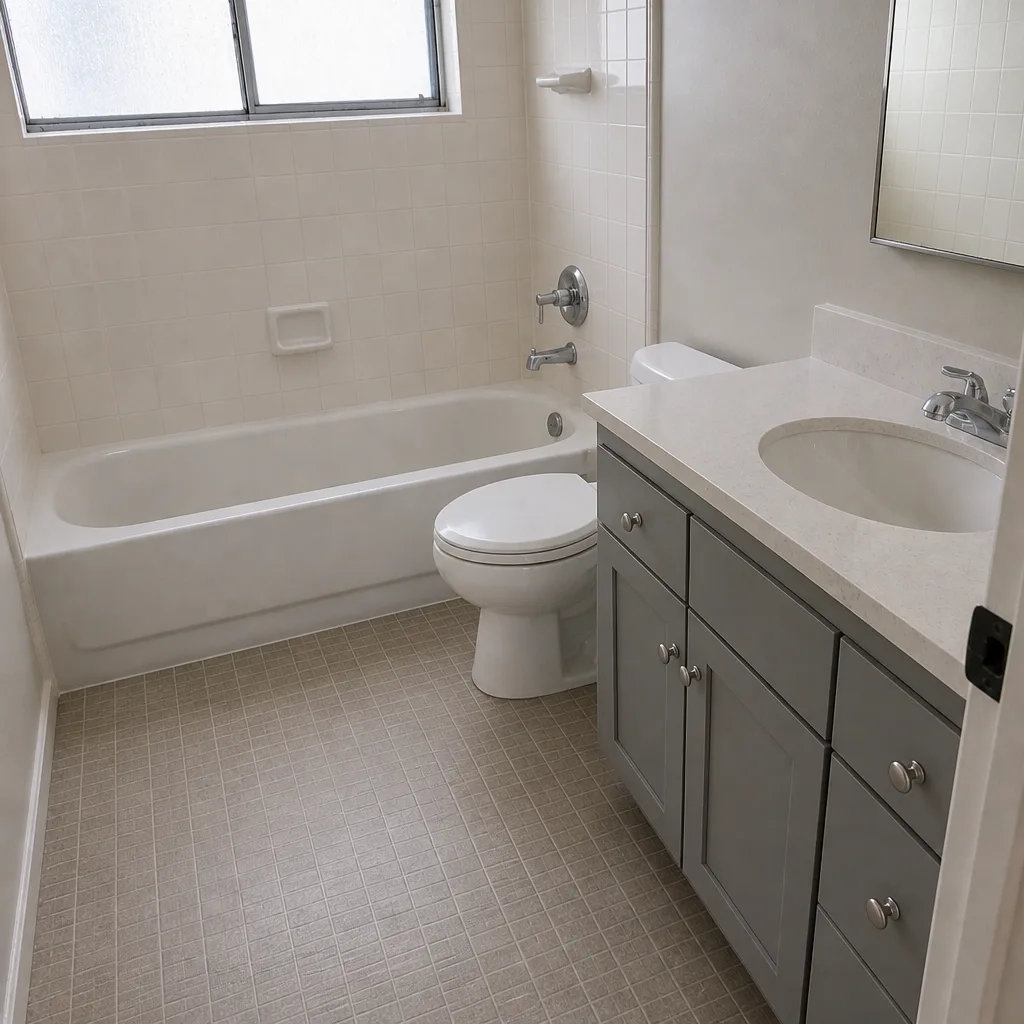 After
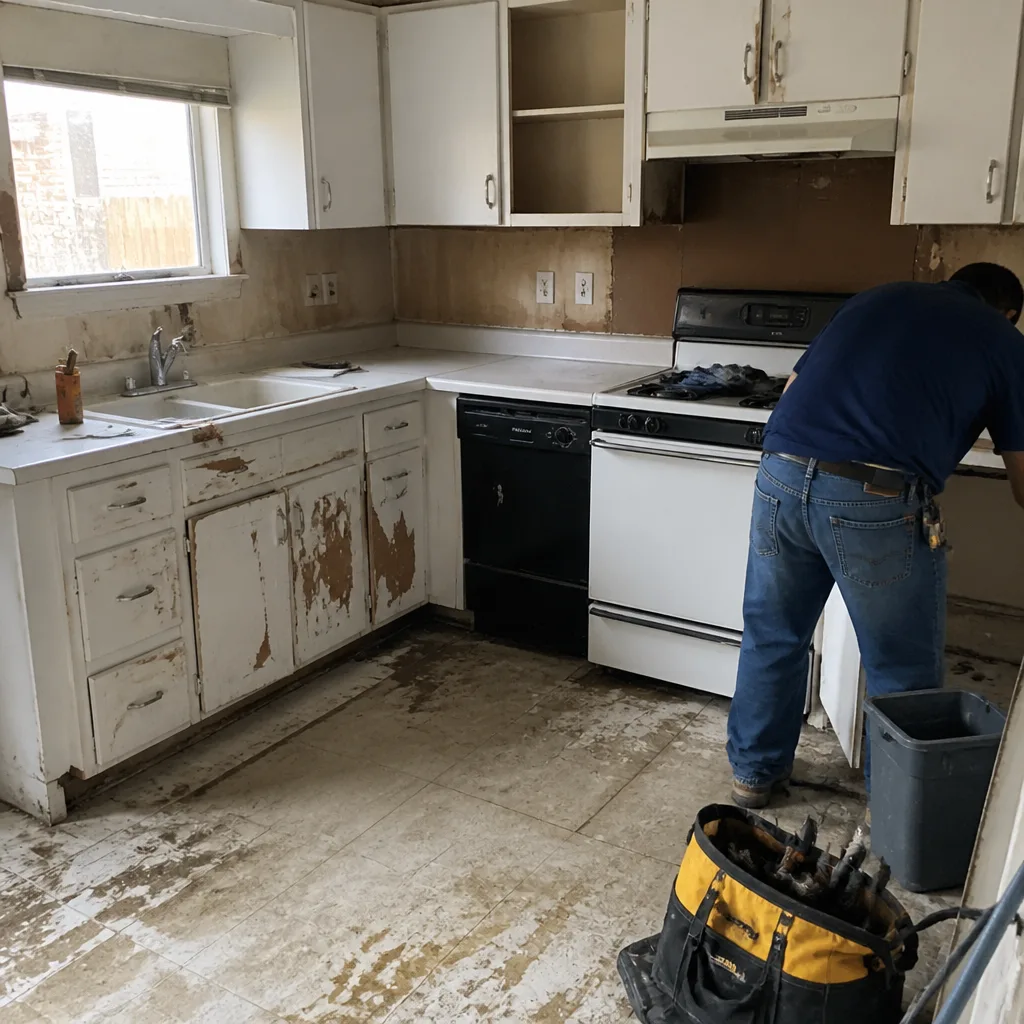 Before
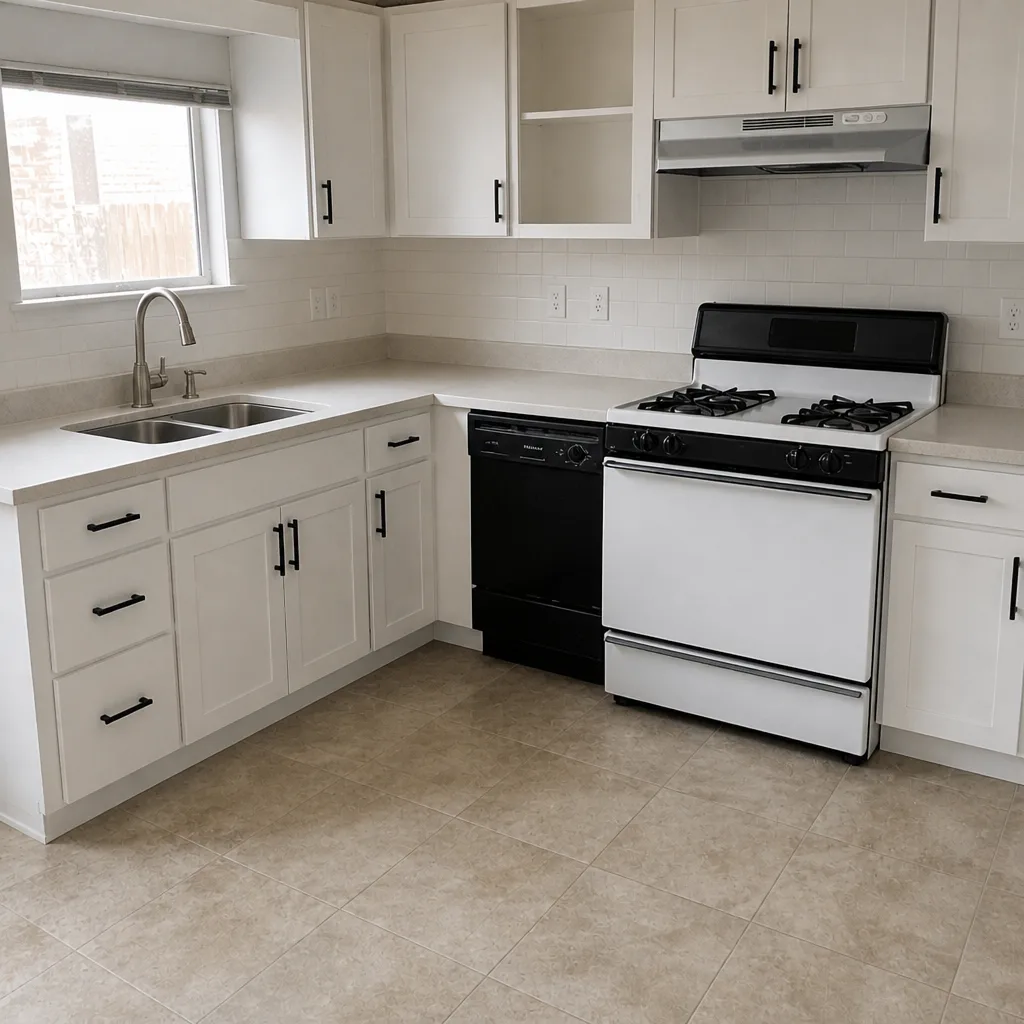 After
Garage Conversion Cost in Plano, TX: What a 1980s Brick-Veneer Garage Really Costs to Turn Into Living Space
A garage conversion in Plano usually runs $30,000-$80,000 for a standard two-car garage, and the wide swing comes down to four things most online calculators ignore: slab height, insulation, HVAC extension, and the load path over that 16-foot door opening. On larger conversions that fold in a full bath, closet build-out, or extended living suite, budgets land in the $45,000-$130,000 range we quote for Plano work. If you want a real number instead of a calculator guess, call (877) 382-4108 and we’ll walk your garage with you. Estimates are free, and we answer the phone live, day or night.
Here’s the honest version of what you’re pricing.
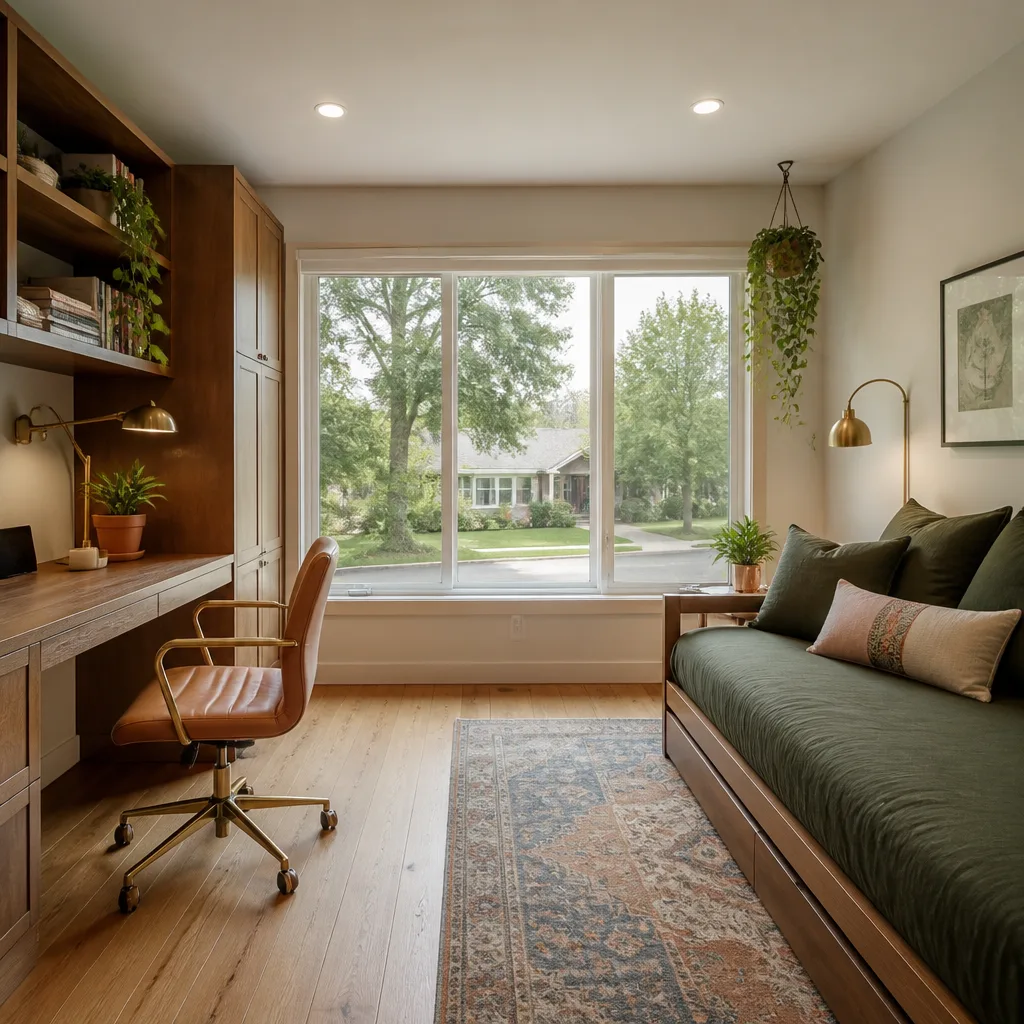
Why a Plano Garage Conversion Costs More Than the Online Calculator Says
A garage conversion sounds like a $20,000 project until you crawl under the door and find the slab sitting four inches below the house floor, the drywall bare with no insulation, and the city asking for a permit with an engineered header over that wide opening. In Plano’s 1970s through 1990s tract homes, that’s the normal case, not the exception. Brick veneer outside, wood frame underneath, slab-on-grade below. Every one of those features shapes the cost.
The good news: converting an existing garage is still far cheaper than a full addition. You already have a roof, walls, foundation, and a driveway leading to it. The savings are real. The trick is pricing the four things that don’t show up on a calculator.
1. The slab sits lower than your house floor
Most Plano tract-home garages were poured 3-5 inches below the finish floor of the house. That’s a code-friendly detail for car drainage and a real problem the moment someone has to walk from the kitchen into the new room without tripping. You have two ways to fix it, and both cost money:
- Sleeper floor system: a framed subfloor built up over the slab, insulated underneath. Adds $2,500-$5,000 on a standard two-car garage and gives you a warmer floor and room to run electrical and plumbing.
- Grinding and leveling: shaving the slab down and pouring a self-leveling topping to bring it flush. Cheaper on paper, messier in practice, and it eats headroom you may need for ceiling height.
Then there’s the North Texas clay. Plano sits on expansive black clay that shrinks and swells with the seasons, and that movement is why slab work is a near-perpetual local specialty. Before we frame anything, we look at how the garage slab has moved relative to the house. If it’s heaved or dropped, leveling has to happen before the finish floor goes down, or you’ll be fixing cracks a year later.
2. The garage door header wasn’t sized for a finished wall
When you infill that 16-foot opening and pull the garage door, the header above it has to carry the new wall, the window, and the roof load above. In Plano’s 1980s wood-frame homes, that header is often sized for an open garage door, not a solid finished wall. This is a permit-required structural detail, and it’s one of the places where unpermitted work quietly fails inspection later. An engineered header or a properly sized LVL beam is normal scope here, and it belongs in the bid from day one.
This is the kind of thing we flag in writing before a single nail moves. A change order for structural work shows up on paper, not on the final invoice.
3. The insulation and energy code gap
Garage walls and ceilings in Plano were never insulated to residential code. Once the room is legally living space, the thermal envelope has to meet current standard. For a standard two-car garage (roughly 400-500 square feet), plan on $3,000-$6,500 to insulate walls and ceiling, seal the envelope, and get it to a point where an inspector signs off. Add another $4,000-$9,000 if the HVAC has to be extended off the house system, which usually means a new zone, ductwork, and a return. In a Plano summer, a converted garage without proper HVAC is a room nobody uses.
4. Permits and what a Plano inspector actually checks
Plano requires a permit for a garage conversion. The inspection sequence is not optional, and the items on the checklist are the ones homeowners forget:
- Egress window: every sleeping room needs one sized and placed to code.
- Ceiling height: minimum height measured from the finished floor, which is why the slab fix matters.
- Smoke and carbon monoxide detectors: interconnected and in the right locations.
- Electrical: outlets, GFCI protection, and a panel that can carry the added load.
- Structural: the header and any beam work signed by an engineer.
A garage conversion done without permits in Plano is legally a storage room, no matter how nice the finishes look. That liability follows the house to resale, and it’s the first thing a buyer’s inspector finds. We pull the permit and walk you through each inspection phase so there are no surprises at the end.
Garage Conversion Cost Breakdown for Plano
Here’s how the money actually splits on a typical two-car conversion in Plano. Ranges below reflect local labor and material, and they’re the same numbers we quote in the field.
| Line Item | Typical Range |
|---|---|
| Permits, engineering, and inspection fees | $1,500-$4,000 |
| Slab leveling (sleeper floor or grinding) | $2,500-$5,000 |
| Header and structural infill at the door opening | $3,500-$8,000 |
| Insulation and envelope to current code | $3,000-$6,500 |
| HVAC extension and new zone | $4,000-$9,000 |
| Electrical rough-in and finish | $2,500-$6,000 |
| Framing, drywall, and interior finishes | $8,000-$22,000 |
| Bathroom add (if included) | $9,000-$28,000 |
| Total, standard two-car conversion | $30,000-$80,000 |
| Total, expanded suite with full bath | $45,000-$130,000 |
Fixture choices move the number too. If you want a bath in the converted space, brands like American Standard and Toto are upgrades you can look up and price yourself. Schluter waterproofing systems are what we put behind tile so a shower in a converted garage doesn’t turn into a mold problem two summers from now. Every scope, allowance, and price change reaches you in writing before work happens.
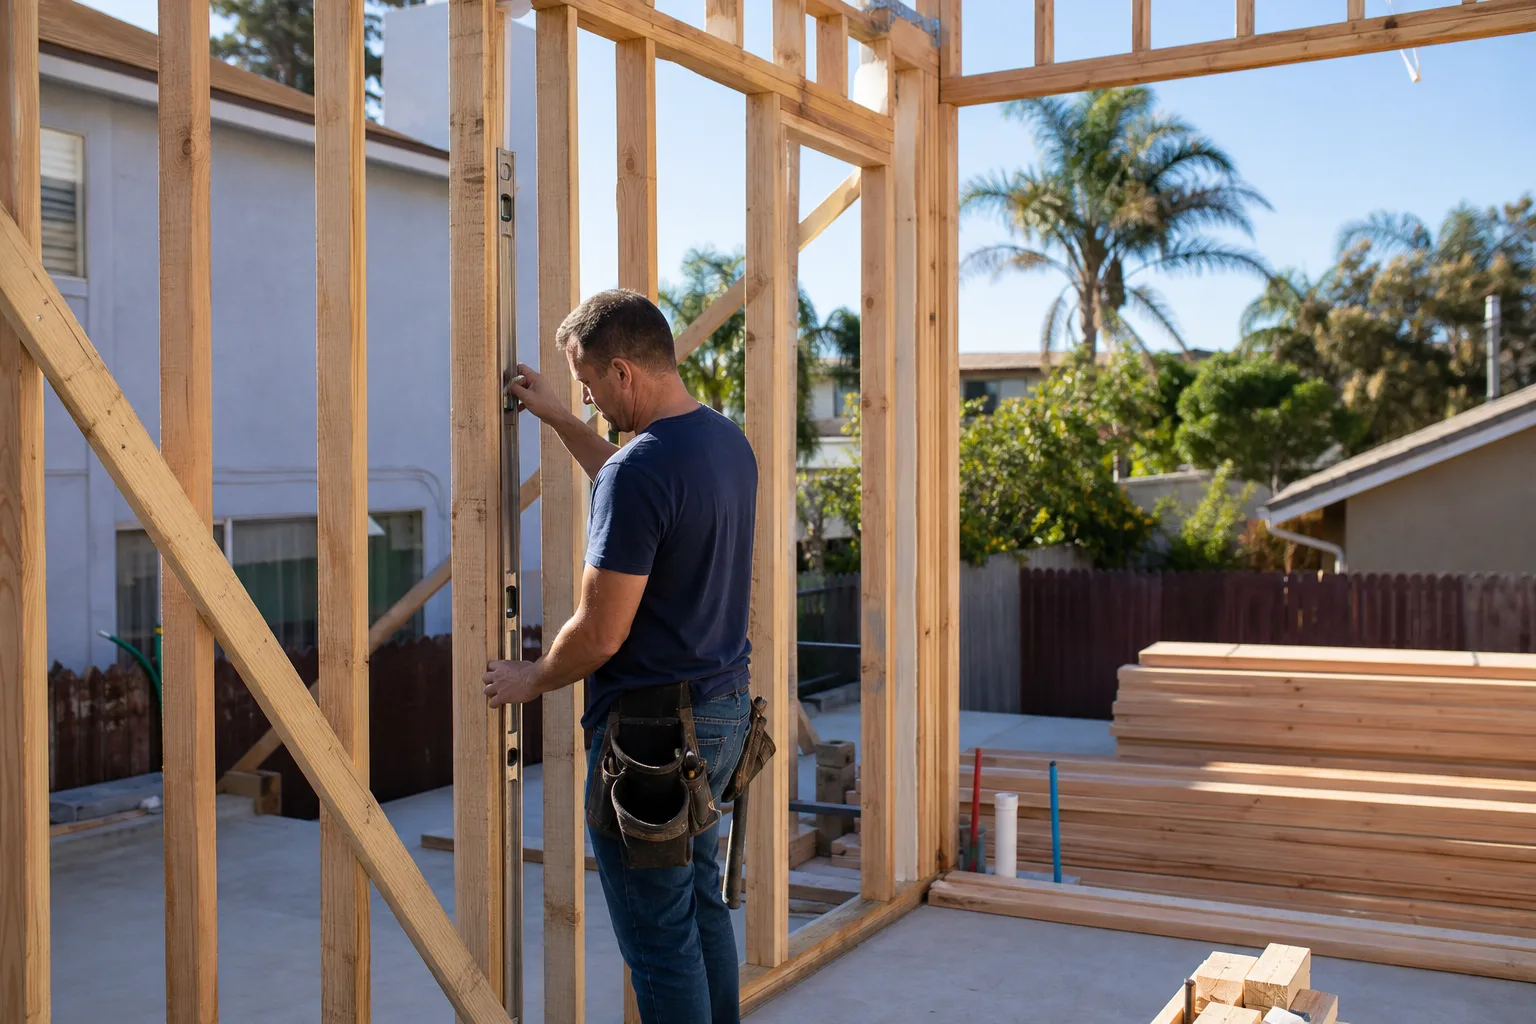
Is a Garage Conversion Cheaper Than an Addition in Plano?
Yes. A garage conversion is usually 40-60% less than a comparable square-foot addition because the foundation, roof, and exterior shell already exist. A home addition in Plano runs $45,000-$130,000 for the same square footage a garage conversion delivers for $30,000-$80,000. If you need separate living space and are weighing both paths, our Home Additions & ADU page breaks down the numbers side by side. The tradeoff is that you give up covered parking, and the conversion only pencils out when you actually need the square footage.
Why Barrett & Sons Construction Plano for a Garage Conversion
Barrett & Sons Construction Plano pulls the permit and stays with you through every inspection phase, because a garage conversion that skips permits isn’t living space, no matter the finishes. Every scope and allowance lands in writing before work starts, and every completed job is backed by our 90-Day Done Right Promise. Our technicians bring up to 28 years of experience to structural and finish work, and the crew is background-checked on every visit. Plano is a mature remodel market layered over a single-generation suburb, and this work is what we do here.
If you’re planning a bigger layout change, explore our broader Home Additions & ADU in Plano service, or start at the home page to see every trade we cover.
FAQs
A garage conversion in Plano typically runs $30,000-$80,000 for a standard two-car garage, and up to $45,000-$130,000 for an expanded suite with a full bath. The four hidden drivers are slab height, insulation, HVAC, and the header over the door opening. Call (877) 382-4108 for a free walk-through estimate.
Yes. Plano requires a permit for any garage-to-living-space conversion, and the inspection covers egress windows, ceiling height, smoke detectors, electrical, and structural header work. Without a permit, the room is legally a storage room and the liability follows the house to resale. We pull the permit and walk each phase with you.
Sometimes, but most Plano garages were poured 3-5 inches below the house floor, so you usually need either a sleeper floor system or grinding and leveling to make it walkable and code-compliant. That’s why no online calculator gives you an accurate garage conversion cost for Plano. Call us for an exact quote based on your actual slab.
Converting the garage is cheaper: $30,000-$80,000 versus $45,000-$130,000 for a comparable addition, because the shell already exists. The tradeoff is losing covered parking. Call (877) 382-4108 and we’ll help you weigh both options with real numbers.
Get a Real Number on Your Plano Garage Conversion
The best way to know what your garage conversion will cost is to have someone who’s done this in Plano walk the space with you. Call Barrett & Sons Construction Plano at (877) 382-4108 for a free estimate and a free second opinion on any written bid. A live person answers, day or night.
Written by the team at Barrett & Sons Construction Plano, serving Plano, TX.
What Our Customers Say
"He pulled every permit and had every inspection signed off. The last contractor we used told us permits were optional and I have been paying for that ever since."
- Redmond Cavanaugh"His sons run the crews and they were in our house for four months. Not once did I feel I had to be home to keep an eye on things."
- Camila Fuentes"Addition over the garage matched the original roofline and brickwork so closely that visitors do not realise it was added. He tracked down the closest brick he could find rather than settling."
- Gideon Stroud