Free written scope consultation - allowances, timeline, and change-order rules on paper before a single trade is scheduled
Styles & brands we work with
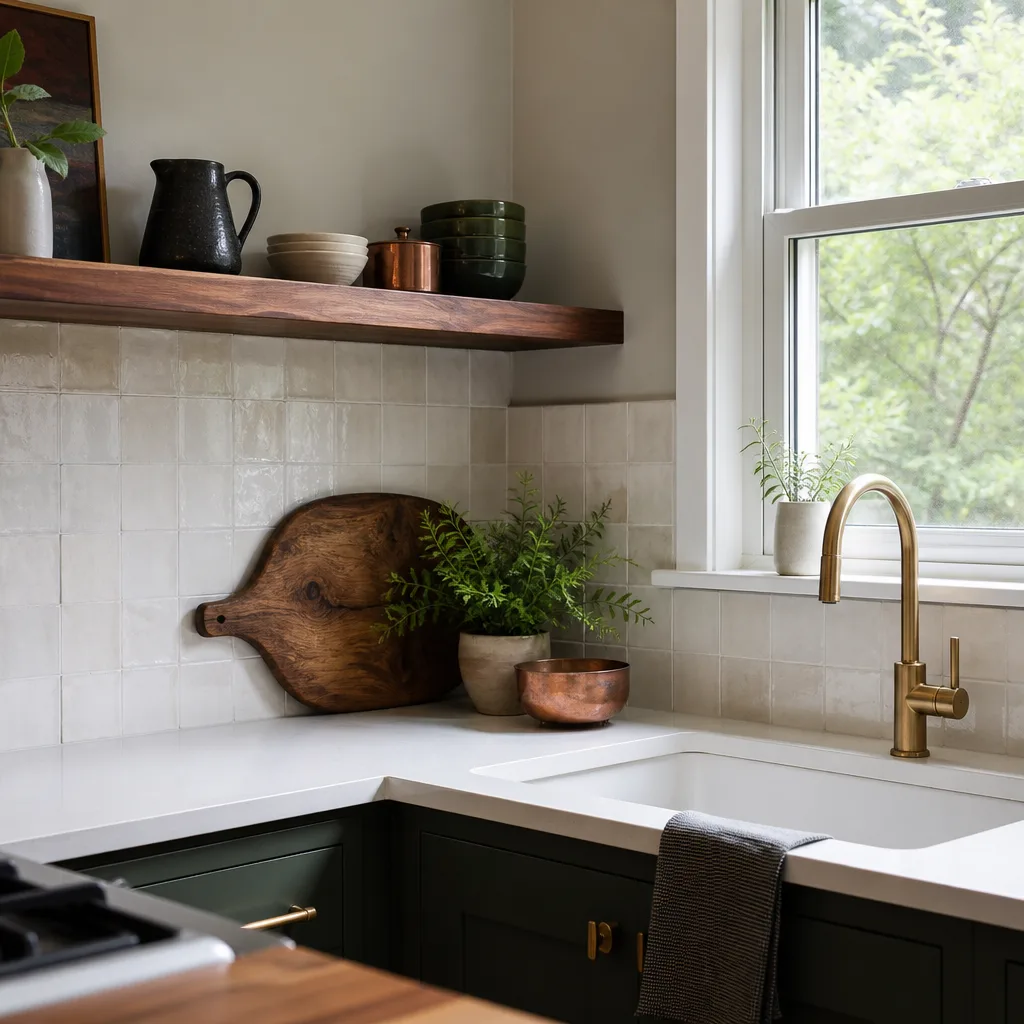
- Kitchen remodeling
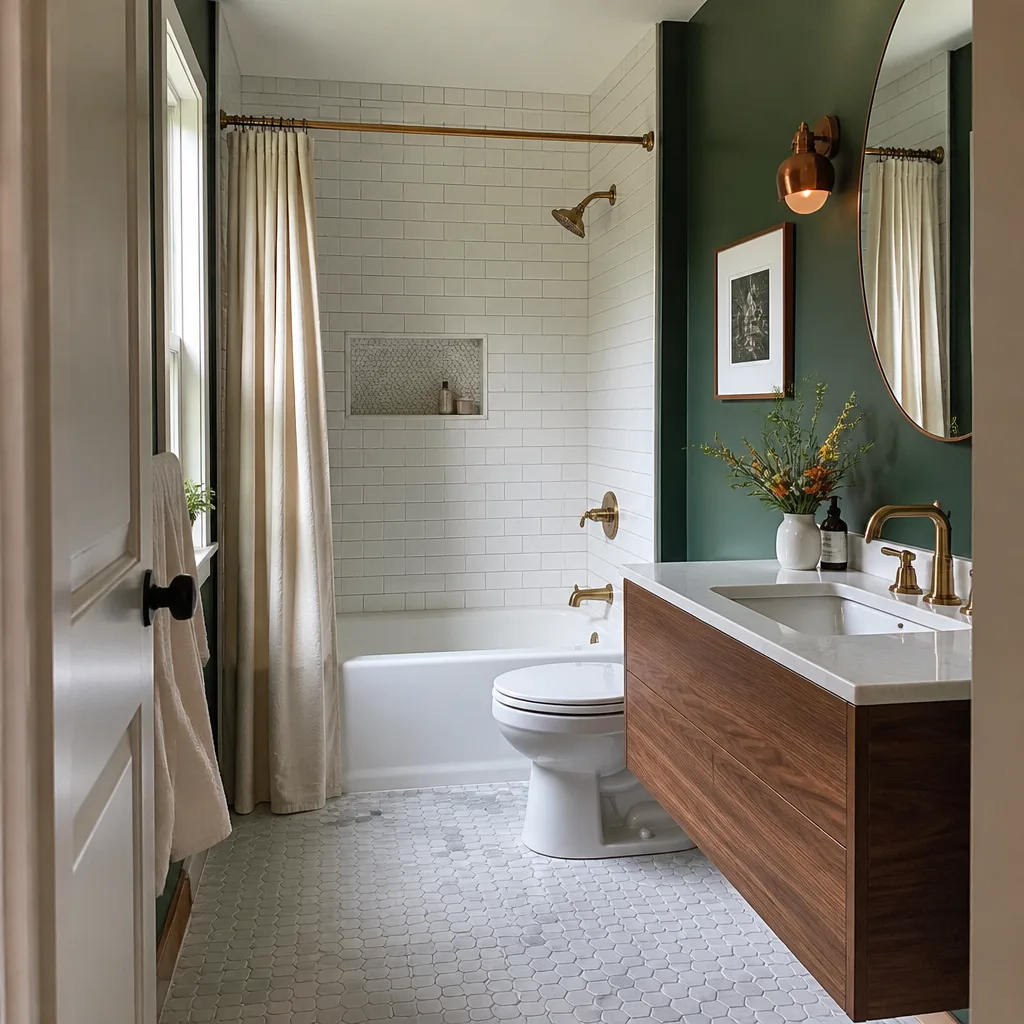
- Bathroom remodeling
- Home additions & ADU
- Roofing
- Windows & doors
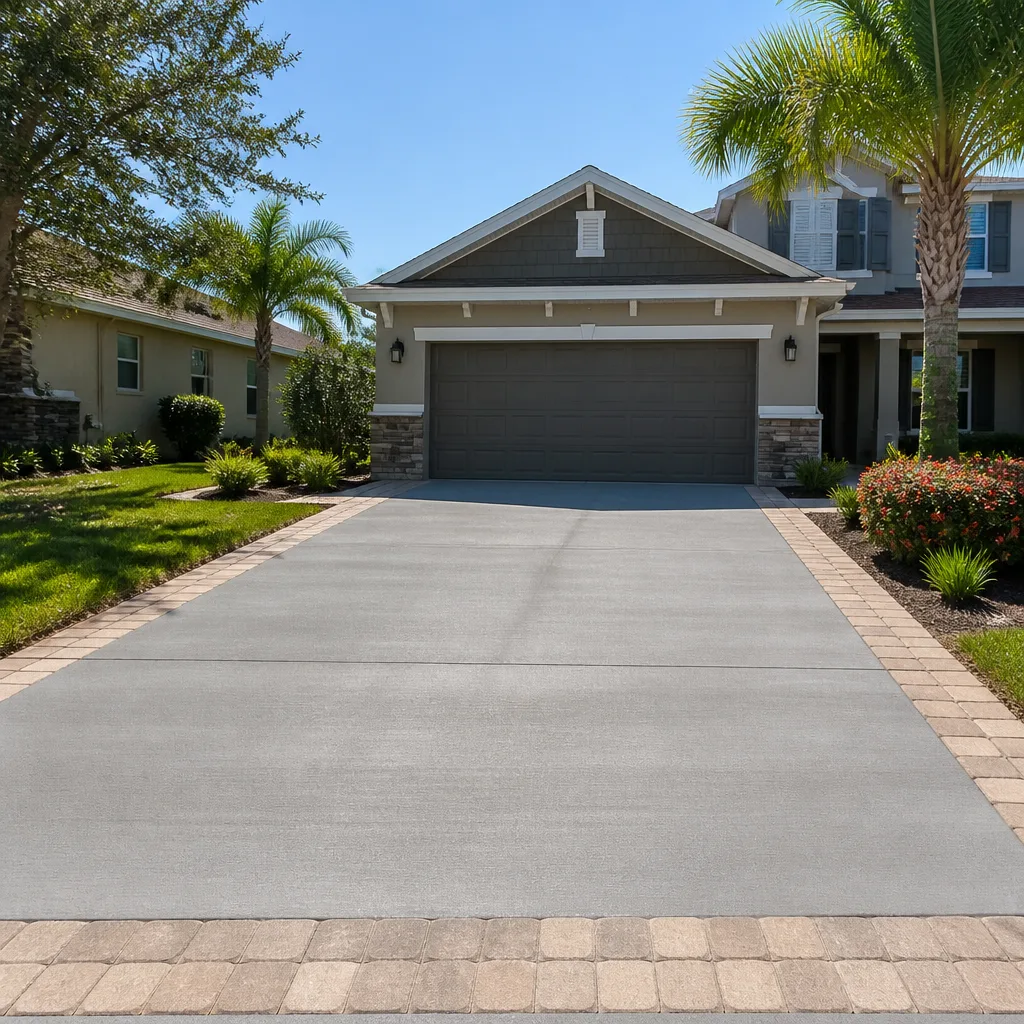
- Driveway & pavers
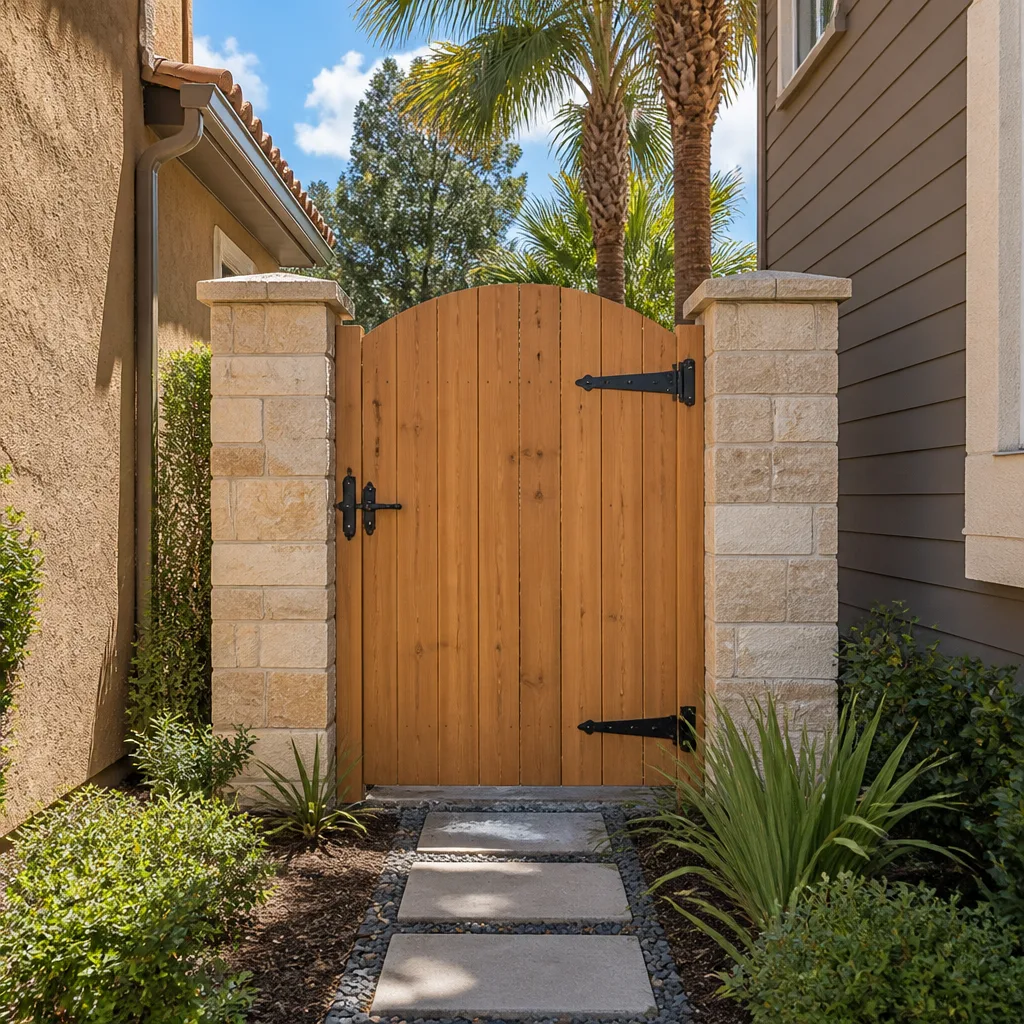
- Fence
See the difference
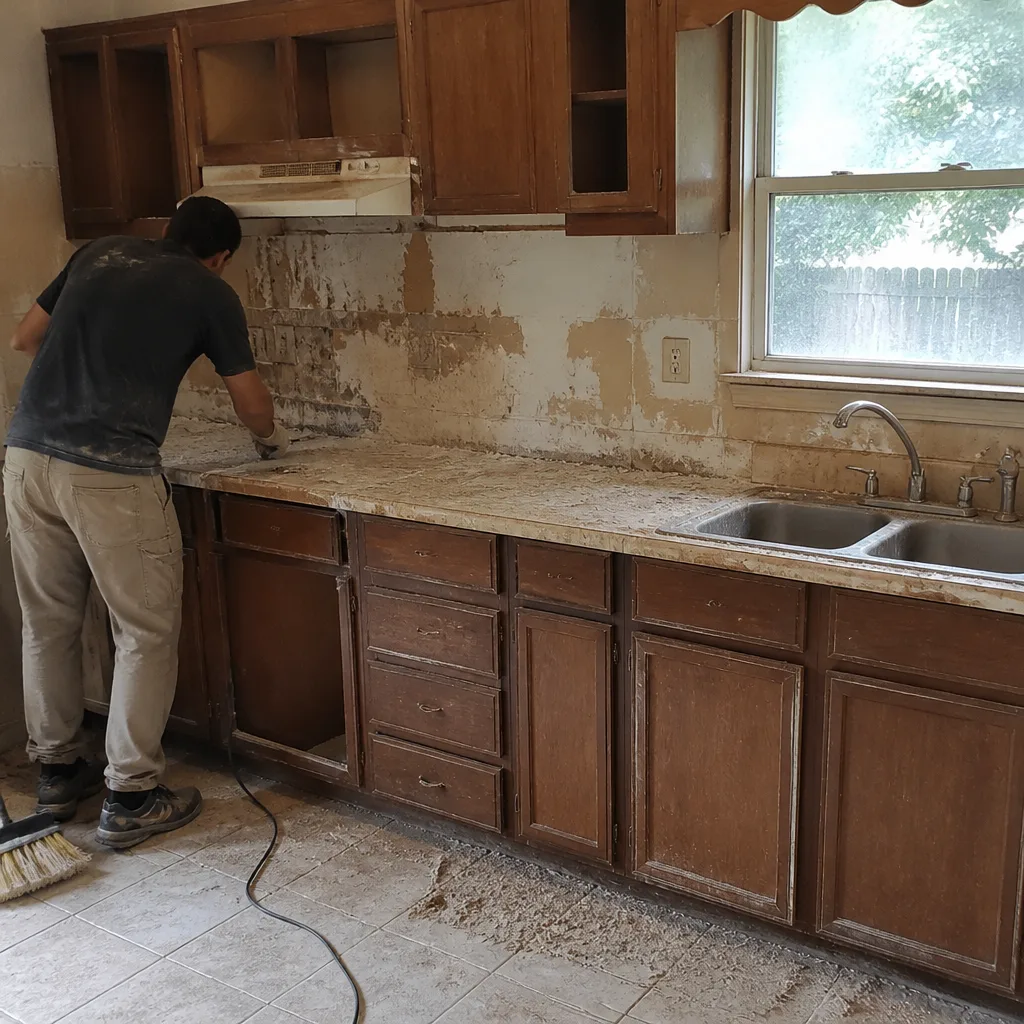 Before
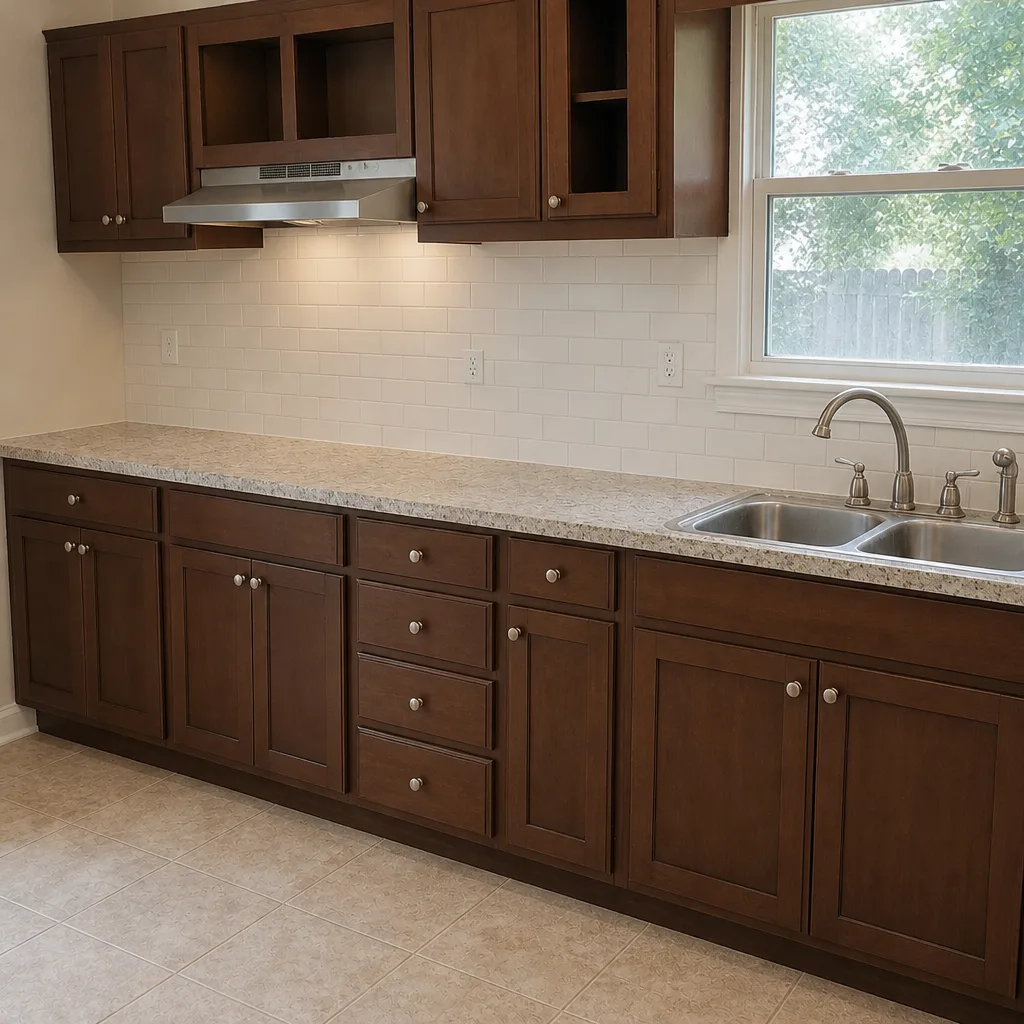 After
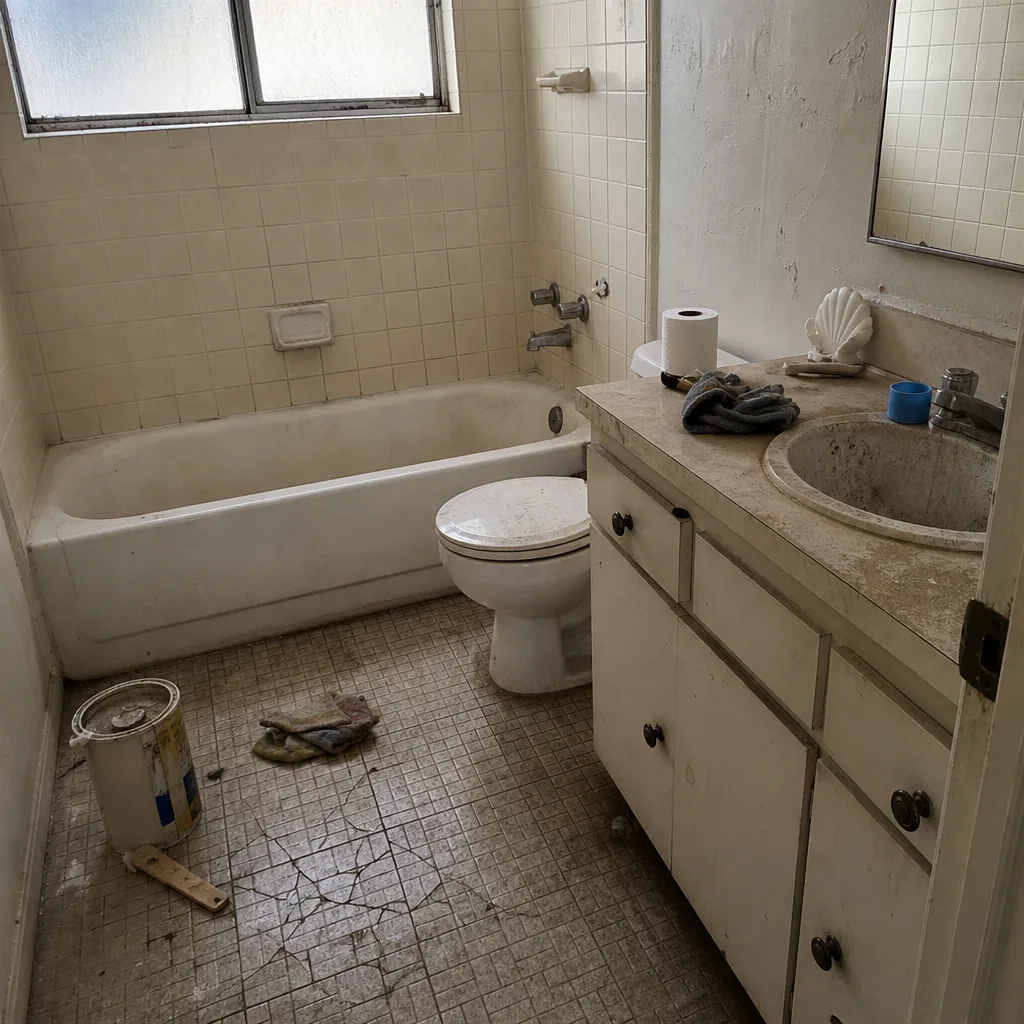 Before
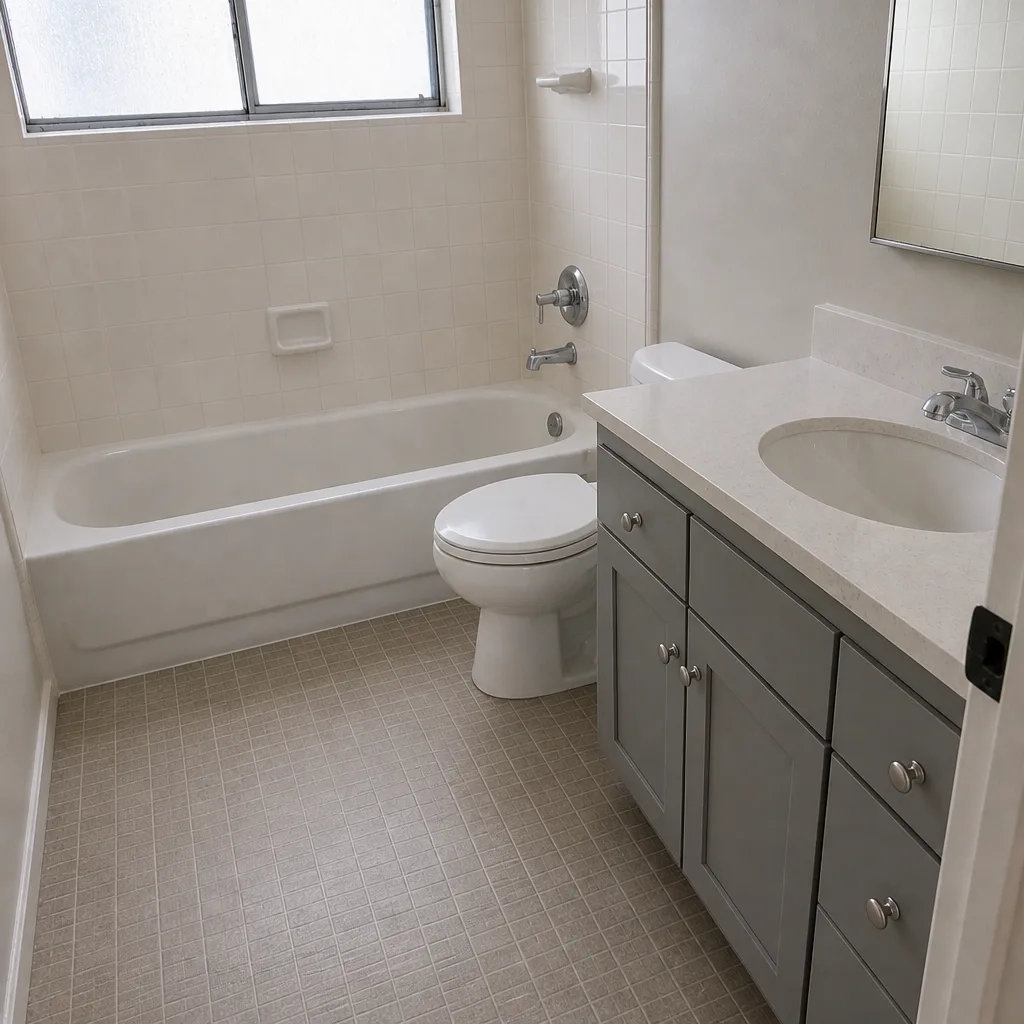 After
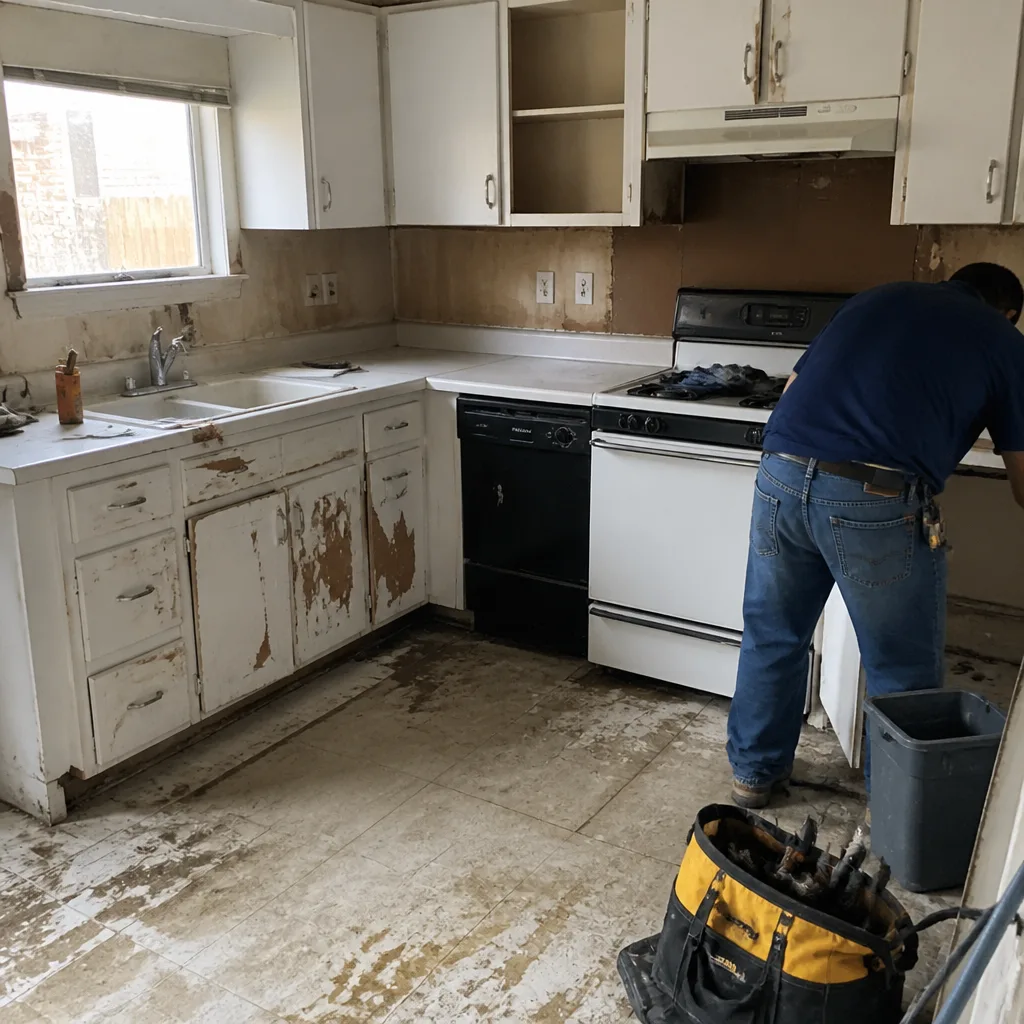 Before
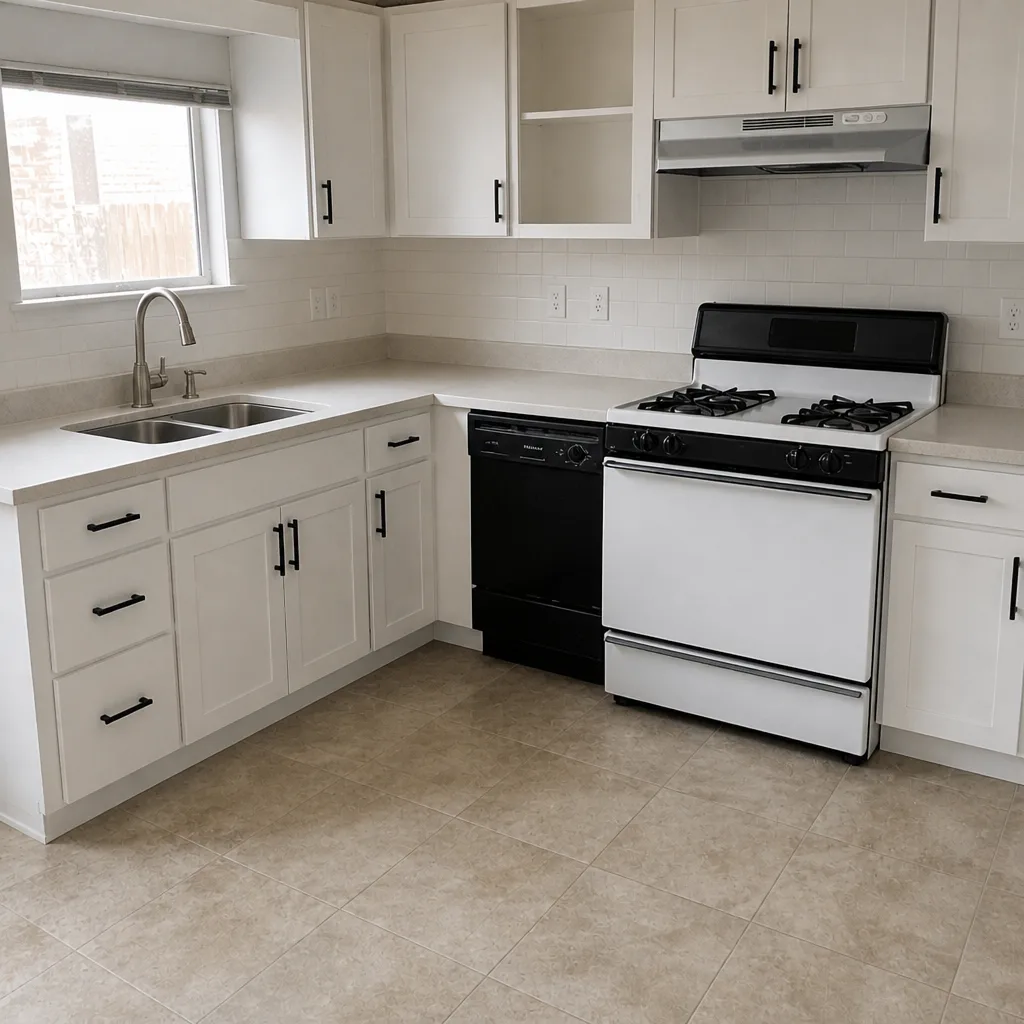 After
What Home Addition Cost Looks Like in Plano, TX (Before the Slab Edge Surprises You)
A home addition in Plano, TX runs $45,000 to $130,000 for most projects, and the honest per-square-foot range is $180 to $280 depending on how your existing slab, roof, and soil cooperate. A 400-square-foot master suite on a mid-1980s Plano tract home typically lands near $85,000 with a structural engineer’s clay-soil detail, or roughly $72,000 without one, but that difference carries real risk. Call (877) 382-4108 and we’ll walk your slab edge and roof pitch before anyone quotes a number.
Here’s the part most online calculators skip. Plano sits on black expansive clay, and that clay moves. A homeowner off Legacy Drive was quoted $160/sf for a master suite until the contractor opened the slab edge and found the clay had crept two inches under the original footer. That discovery changed the job, and it’s why we price Plano additions the way we do.
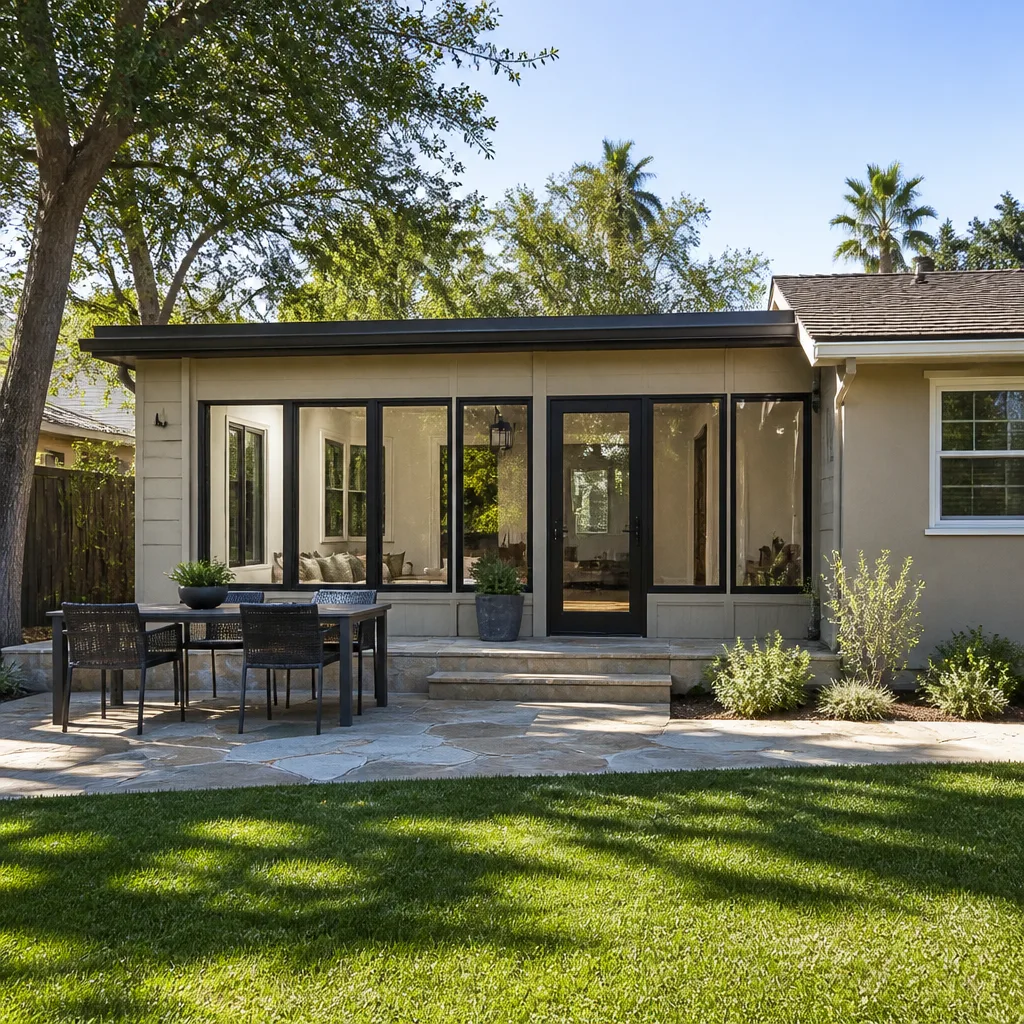
Why a Plano Addition Costs More Than a Calculator Says
Plano is a built-out, largely post-1970s suburb. Almost all of our addition work is infill, layered over single-generation tract homes with brick veneer, composition shingle roofs, and slab-on-grade foundations. That’s the whole story of the price gap. You’re not building next to a fresh lot; you’re tying new construction into a structure that’s already been through decades of North Texas heat, spring hail, and clay movement.
The slab edge problem
This is the line item that never shows up in an online estimator. Tying a new foundation into an existing slab that may have already moved requires a structural engineer’s detail, and that spec usually runs $1,500 to $3,500 on its own. We don’t skip it to win a bid. When the clay has crept under the footer, the engineer tells us whether the addition needs a separate footing, a grade beam, or a pin-and-tie connection. Skipping that step is how a cheap quote turns into a stop-work order and a much bigger bill.
The roof tie-in nobody budgets for
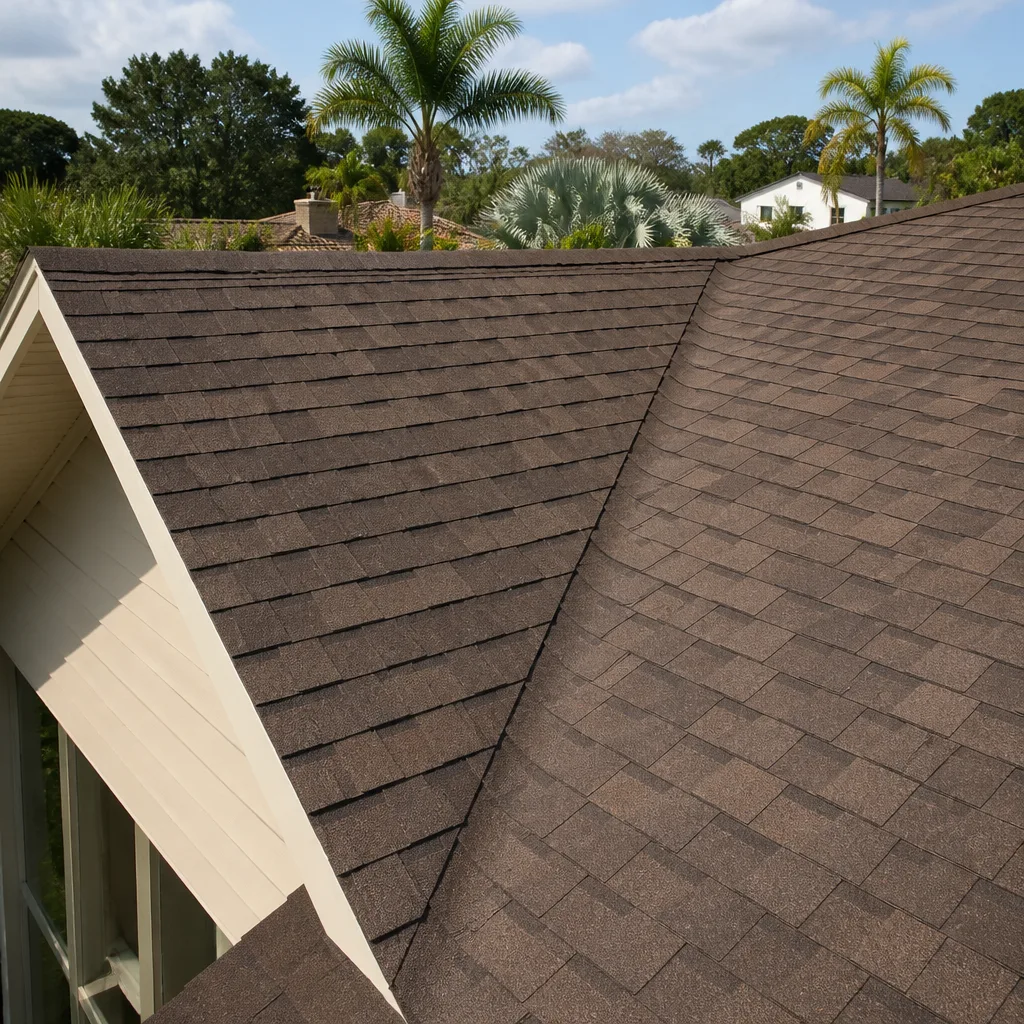
Most 1980s and 1990s Plano homes wear low-slope composition shingle roofs, and the decking under them has been cooked by summer heat for thirty-plus years. When we tie a new roof plane into the old one, three things cost money: matching the existing pitch so the addition doesn’t look bolted on, adding valley flashing where the two roofs meet, and replacing aged decking inside the tie-in zone. Those are real line items, and they belong in writing before demo day, not on a surprise invoice six weeks later.
What to Look For in an Addition Bid
Compare bids line by line, not by the bottom number. A quote that hides any of the following is a quote that will grow.
- Written scope and allowances. An allowance that isn’t on paper is a surprise waiting for a date. Every scope, every allowance, every price change should arrive as a written change order before any work happens.
- Permits pulled and inspections signed. The permit inspector works for you, not for us, and that’s exactly why we like him. The last contractor most homeowners used told them permits were optional. They aren’t.
- Structural engineer’s detail on clay soil. If it isn’t in the bid, ask why. In Plano, that hesitation is the tell.
- Named materials. You should be able to look up every brand installed. We work in premium lines like Andersen and Marvin windows, GAF and CertainTeed roofing, and Cambria and KraftMaid in the interior finishes, not mystery brands off a van.
- A guarantee written on the contract. Ours is the 90-Day Done Right Promise: if it isn’t done right, one call brings Tom back.
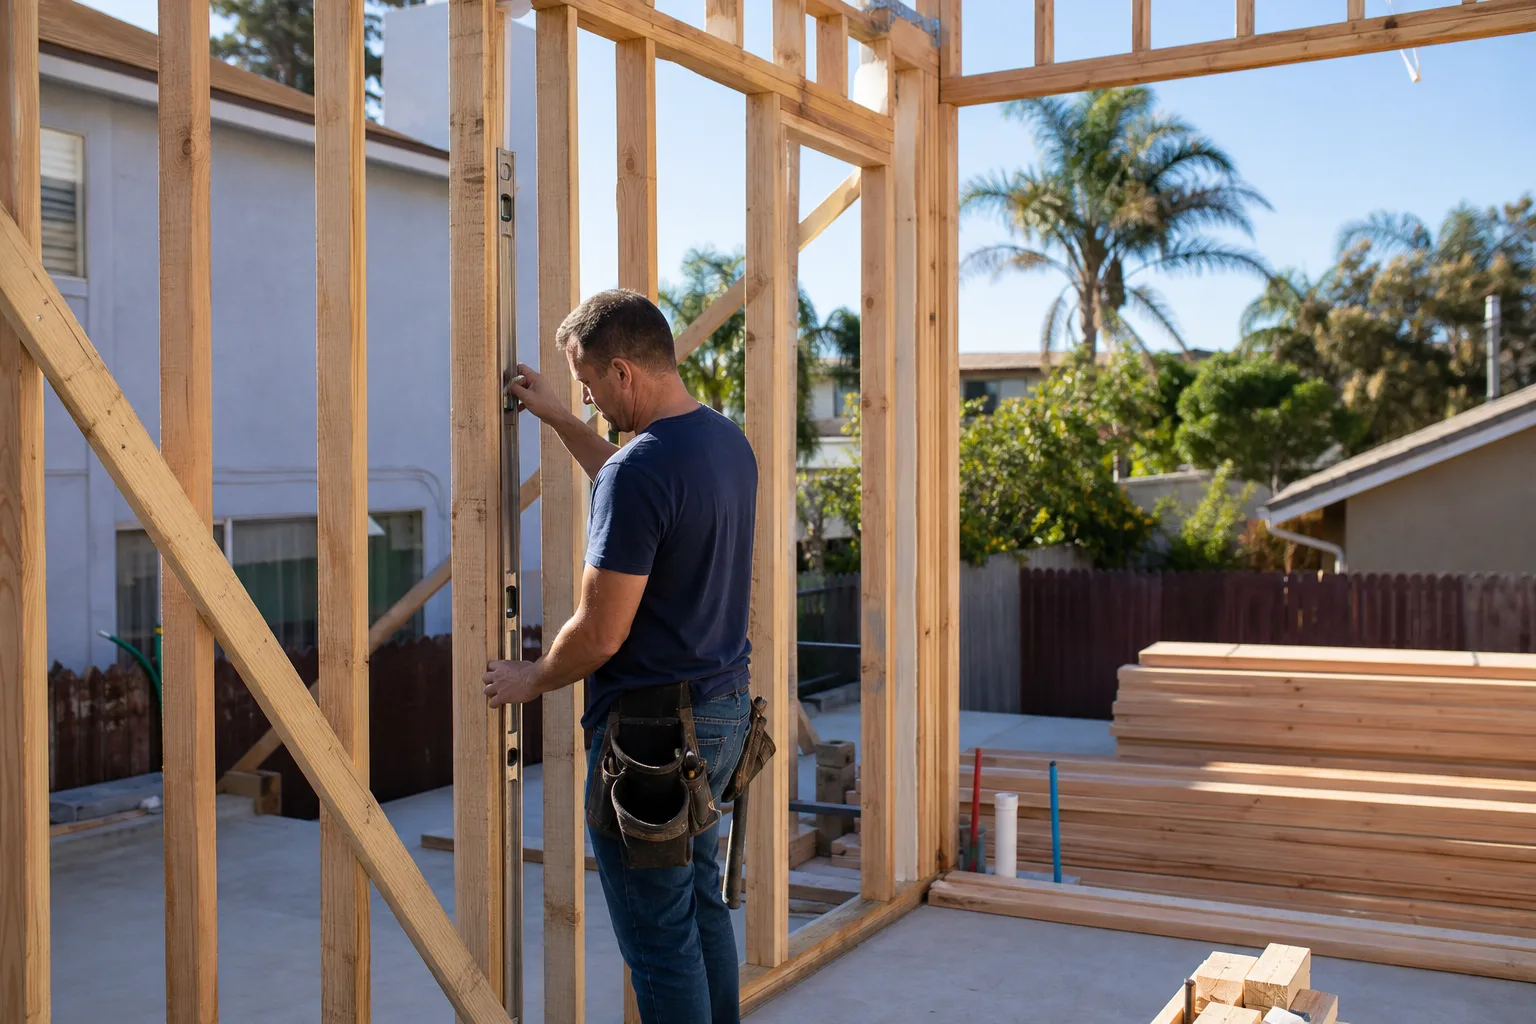
How Plano’s Permitting Path Affects Your Cost
Plano runs its own permit and inspection sequence, and it’s stricter than what many surrounding counties require. Two rules bite addition projects hardest: setback requirements that vary by lot, and impervious cover limits that cap how much of your lot can be roof, driveway, and hardscape combined. Adding a room can push a lot closer to that cap than an owner expects, and a covered patio counts.
Here’s the practical part. Skipping the permitting path is why some Plano additions get a stop-work order and end up costing the owner more in the long run than if they’d pulled the permit correctly the first time. Every eligible job we take gets permits pulled and inspections signed, and we walk you through the sequence before we swing a hammer. If you want a closer look at the trades that feed into a full addition, start with our Home Additions & ADU page, then come back here for the cost breakdown.
Realistic Plano Cost Ranges
Our technician crews bring up to 28 years of experience, and we’ve learned that Plano homeowners want the number first. Here are the ranges we work from. They’re not teasers.
| Project / Line Item | Plano Range |
|---|---|
| Home Addition (full scope) | $45,000-$130,000 |
| ADU Construction | $90,000-$220,000 |
| Garage Conversion | $30,000-$80,000 |
| Structural engineer’s clay-soil detail | $1,500-$3,500 |
| 400 sf addition, mid-1980s Plano home (with engineer’s detail) | ~$85,000 |
| 400 sf addition, mid-1980s Plano home (without detail) | ~$72,000 |
A 400-square-foot addition on a mid-1980s Plano home breaks down roughly this way: framing, foundation tie-in with the clay-soil assessment, HVAC extension, roofing with the tie-in zone decking, insulation, drywall, and finish work. The finishes are yours to choose, and premium brands raise the top of that range. That’s fine; your name is on the house.
Want a ballpark for your lot? Call (877) 382-4108. Estimates are free, and if you have another bid in hand, we’ll give you a free second opinion on any written estimate.
Why Structural Surprises Get Caught in Week One
Tom Barrett’s sons run the crews, and Tom is on-site most days. That matters most on Plano clay-soil additions, because the structural surprises that add cost get caught in week one, not week six. When we open the slab edge and the clay has moved, we know before the framing starts, not after the drywall is up. A fixed-price contract only stays fixed if the surprises surface early, and early is the only way we work. Every price change arrives in writing before a single nail moves.
We also keep the local detail straight. Plano’s tear-down-and-rebuild activity clusters in older core neighborhoods near downtown Plano and along the Legacy and Willow Bend corridors, while the rest of the city is addition and remodel work on the original housing stock. Either way, the clay and the spring hail drive the same two calls: foundation work and roof replacement alongside the addition itself. If your roof needs attention, our home page covers the trades we handle under one roof. And for anyone weighing a seasonal enclosure, our home page also touches the garage conversions that often make more sense than adding footage. Ask anyone on your street, or look up the license yourself before you sign anything.
FAQs
A home addition in Plano typically costs $45,000 to $130,000, with most projects landing at $180 to $280 per square foot once the slab tie-in, roof work, and finishes are counted. A structural engineer’s clay-soil assessment adds $1,500 to $3,500 and is worth every penny on a Plano slab. Call (877) 382-4108 for an exact quote; estimates are free.
For most Plano homeowners between 50 and 70, adding on is cheaper than buying a larger home in the same neighborhood. You avoid moving costs, keep the lot you know, and skip the price of a new mortgage at current rates. The trade-off is the clay-soil and permitting work an addition carries. Call (877) 382-4108 and we’ll tell you straight whether your addition pencils out.
Yes, every addition in Plano requires permits and inspections, and skipping them can trigger a stop-work order that costs more than pulling them correctly the first time. Setbacks and impervious cover limits are checked as part of the process. We pull permits and sign off inspections on every eligible job. Call (877) 382-4108 to walk your lot’s requirements.
Yes, we book free estimates within the week, and a live person answers the phone 24 hours a day, seven days a week. We’ll look at the slab edge, the roof pitch, and your lot’s setback limits before we quote. Call (877) 382-4108. Ask about our permanent 10% Senior & Veteran discount, and the $40 Off Any Repair Over $200 offer.
Adding square footage to a Plano home isn’t a generic line item, so don’t settle for a generic bid. Call Barrett & Sons Construction Plano at (877) 382-4108 for a free estimate. We’ll walk the slab edge, put the scope and allowances in writing, and give you a fixed price you can hold us to. No trip charge inside the county.
Written by the team at Barrett & Sons Construction Plano, serving Plano, TX.
What Our Customers Say
"He pulled every permit and had every inspection signed off. The last contractor we used told us permits were optional and I have been paying for that ever since."
- Redmond Cavanaugh"His sons run the crews and they were in our house for four months. Not once did I feel I had to be home to keep an eye on things."
- Camila Fuentes"Addition over the garage matched the original roofline and brickwork so closely that visitors do not realise it was added. He tracked down the closest brick he could find rather than settling."
- Gideon Stroud