Free written scope consultation - allowances, timeline, and change-order rules on paper before a single trade is scheduled
Styles & brands we work with
- Kitchen remodeling
- Bathroom remodeling
- Home additions & ADU
- Roofing
- Windows & doors
- Driveway & pavers
- Fence
See the difference
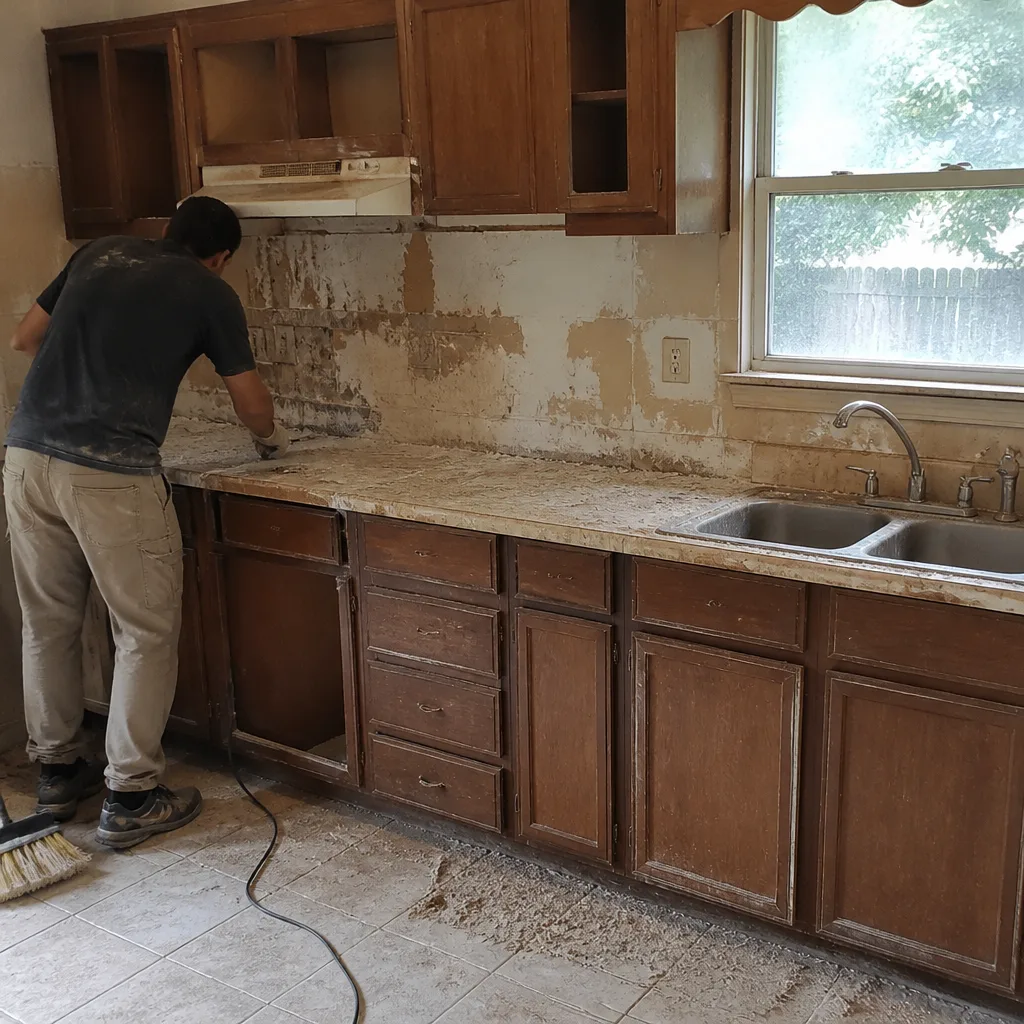 Before
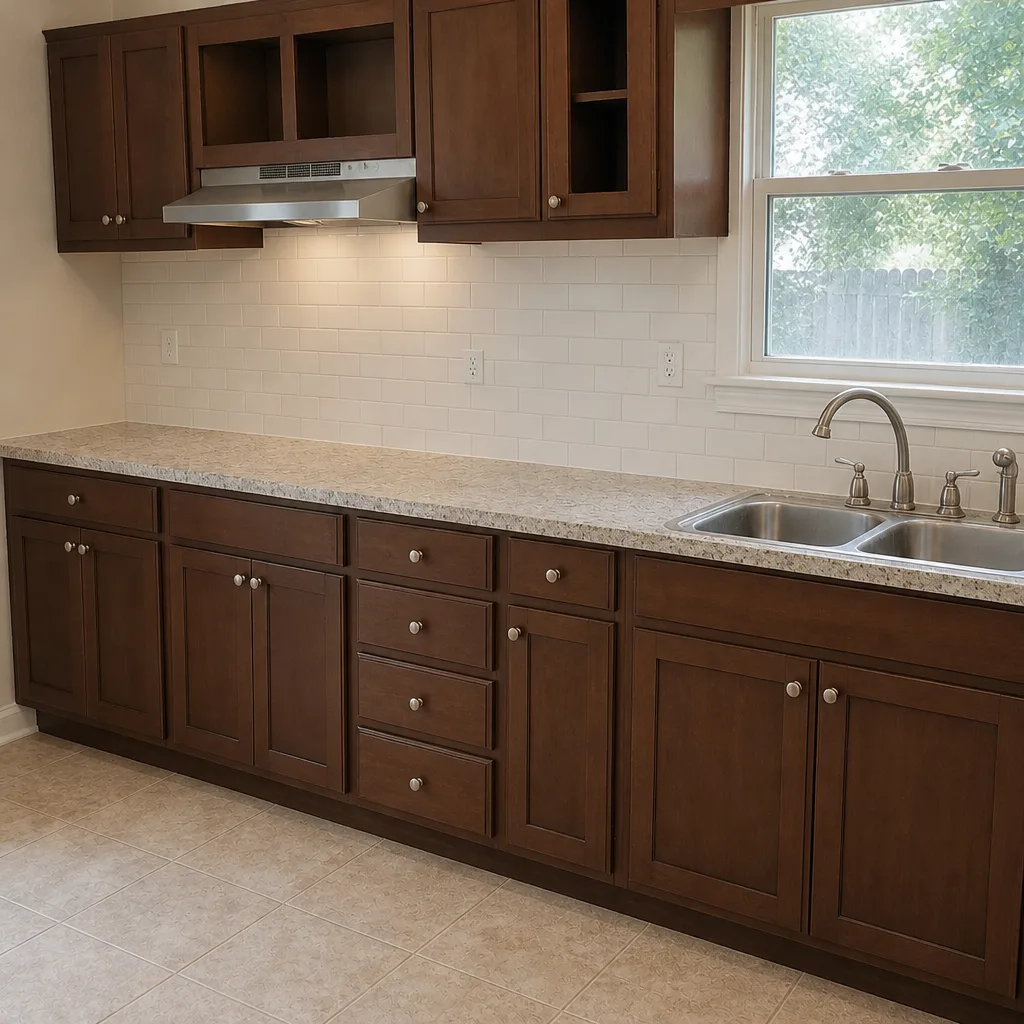 After
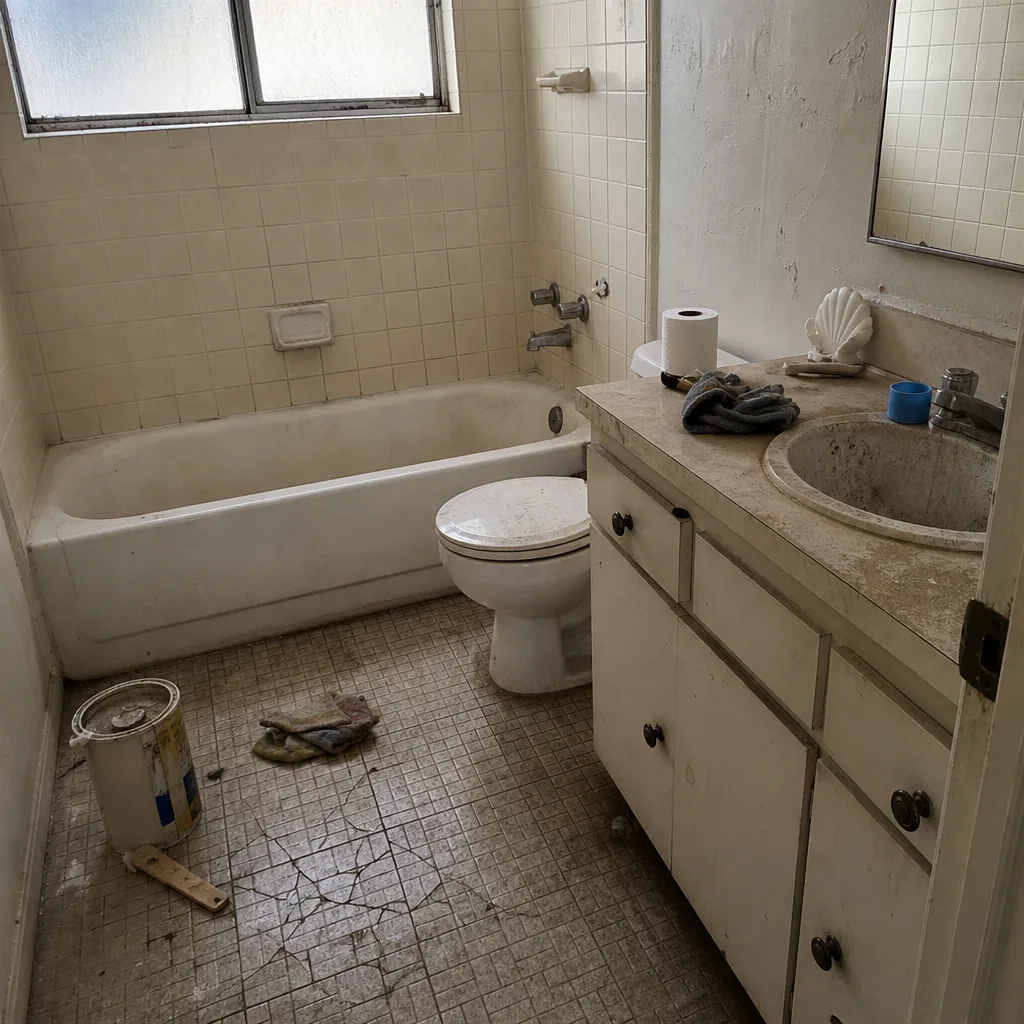 Before
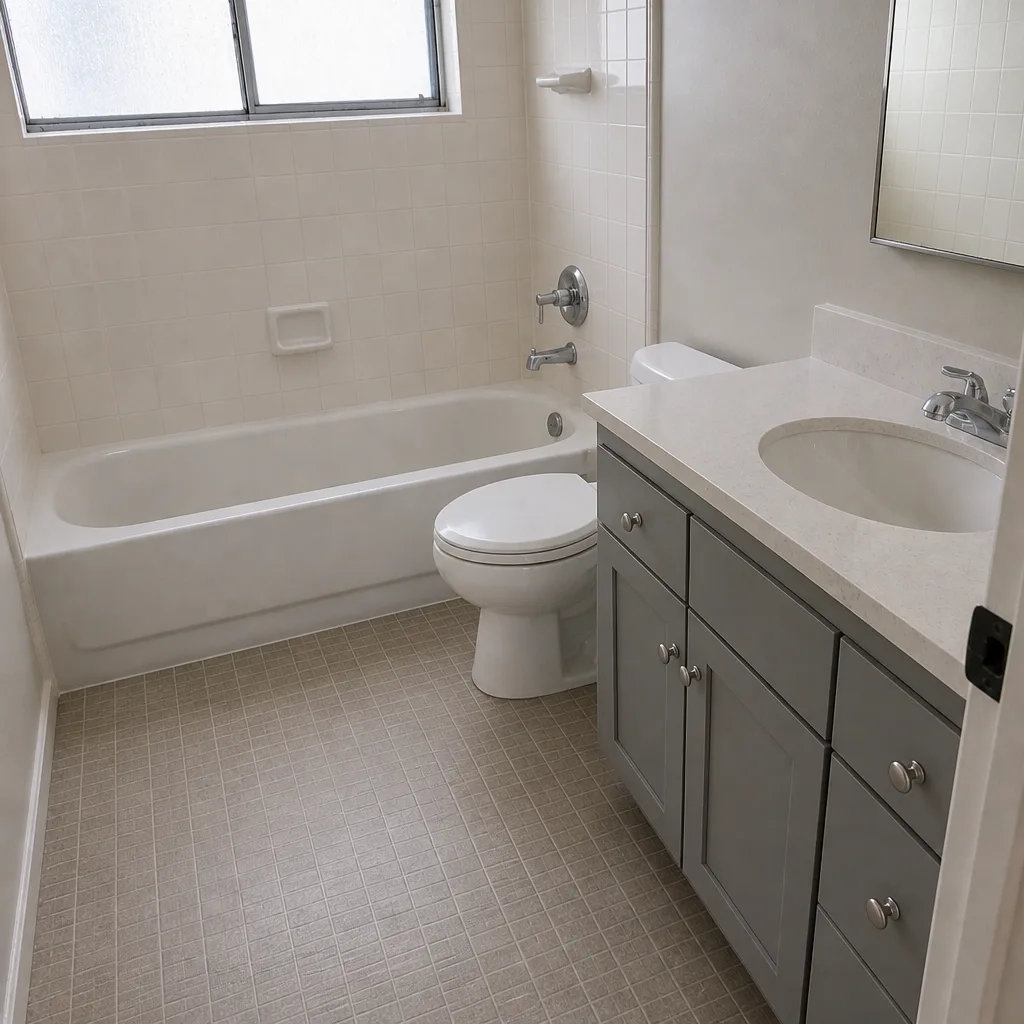 After
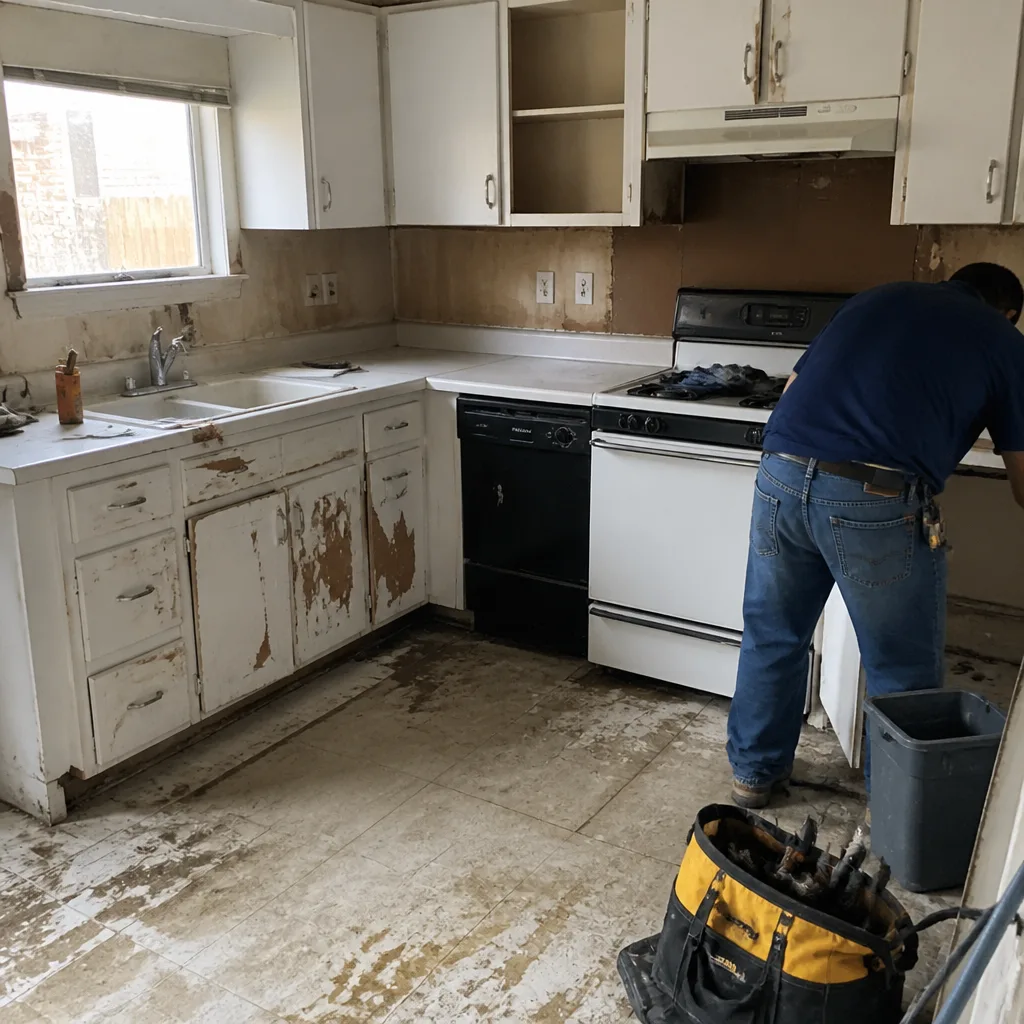 Before
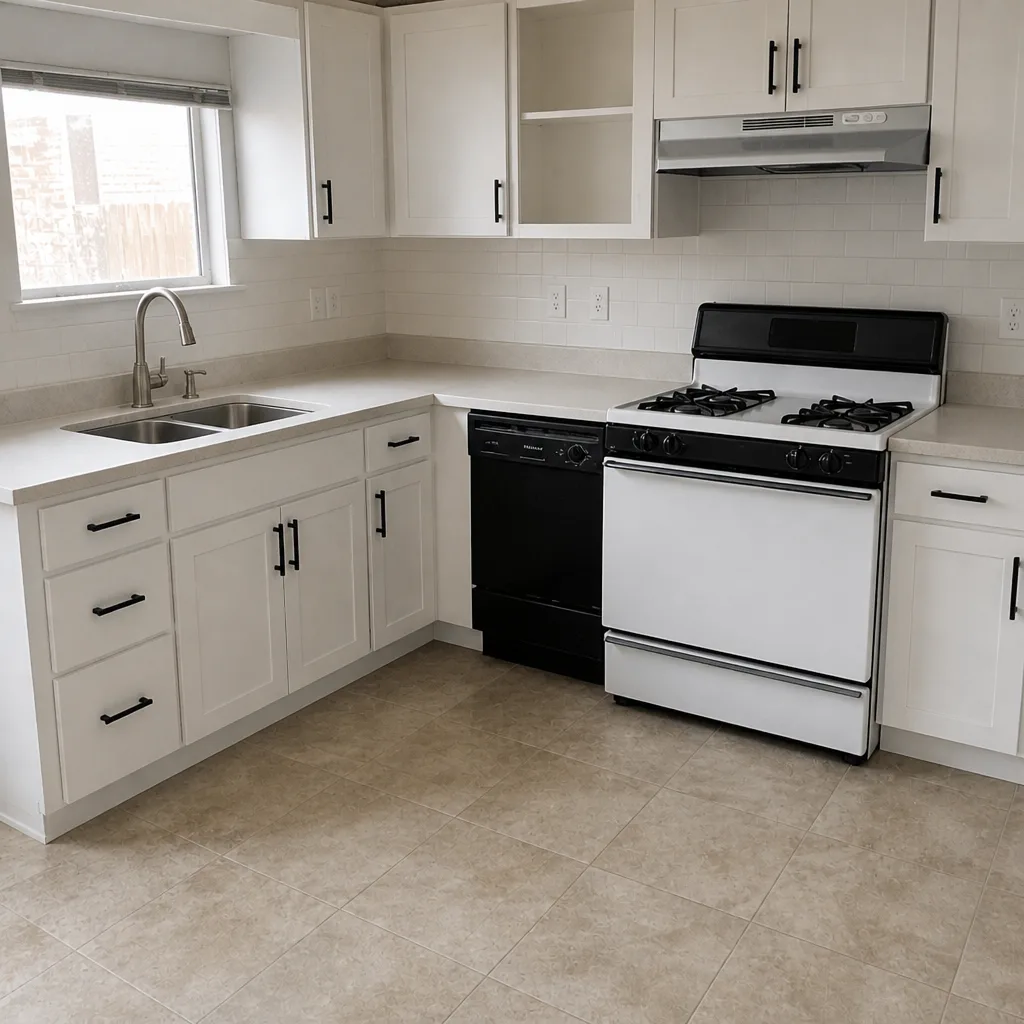 After
ADU Rules and Requirements in Plano, TX: What Your Lot Actually Allows
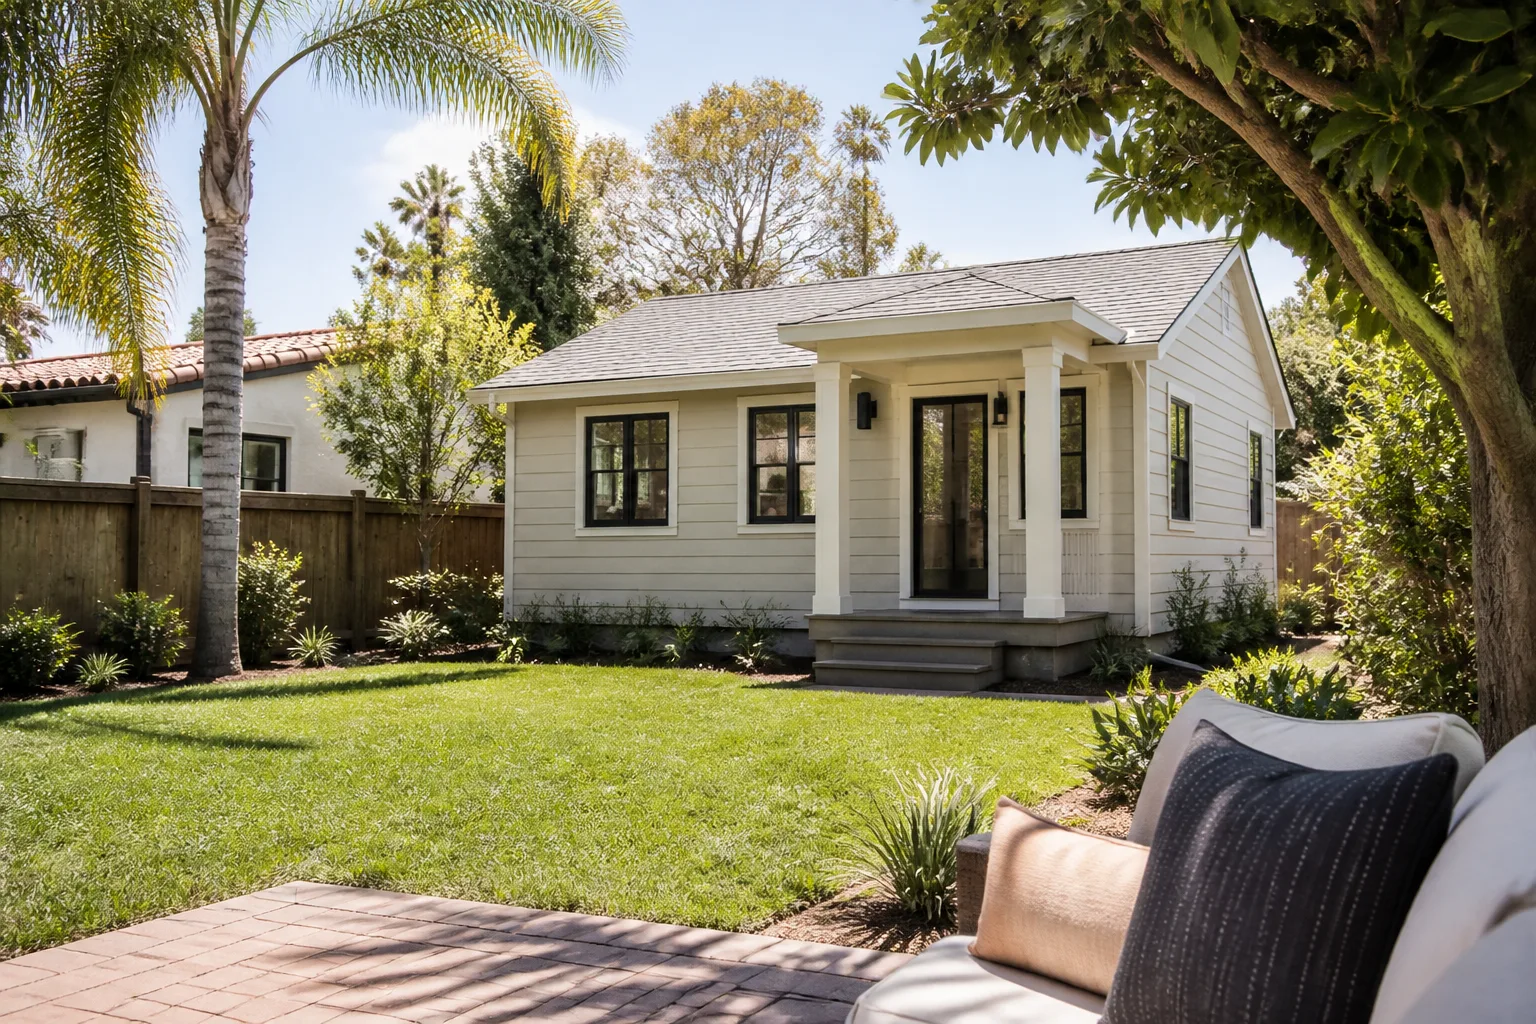
Plano ADU rules require a lot that meets minimum size and setback standards, a detached or attached unit that fits inside the district’s lot-coverage limit, and a separate utility permit for the water and sewer tie-ins. On a typical 8,000-square-foot 1980s Plano lot with an existing garage, patio, and driveway already eating into the coverage budget, the impervious-cover headroom for a detached ADU may be as thin as 200-400 square feet. That’s the real conversation, and it starts with a site analysis, not a floor plan. Call (877) 382-4108 to talk through your lot with us.
Why Texas law doesn’t tell you the whole story in Plano
Statewide talk about accessory dwelling units makes it sound like the door is open. Here, the city’s zoning controls the room size, the setbacks, and the coverage math, and those are the numbers that decide whether your project pencils out. Plano was almost entirely built out by the 1990s, so we’re rarely working on a fresh subdivision lot with generous room to spare. Most of the parcels we analyze are 1970s-1990s single-family tracts: brick veneer, composition shingle roofs, slab-on-grade, and wood-frame. A few are the smaller original homes near downtown Plano; many more are the larger 1990s-2000s builds out toward the Legacy and Willow Bend corridors. Each one has a different coverage story.
That’s why a generic ADU explainer can’t help you. You need someone to pull your lot’s numbers and tell you what’s left, before you pay a designer to draw a unit that was never going to fit.
What Plano’s zoning actually limits on an ADU
Your district sets the rules. The two you’ll hear most often in this city are SF-7 and SF-10, and they matter because the district establishes minimum lot size, how close a structure can sit to each property line, and how much of the lot can be covered by impervious surfaces. Owner-occupancy requirements apply to the ADU too, meaning the primary home has to be the one you live in, not a rental. Get the district wrong and everything downstream is wrong: the setbacks, the coverage, even the utility routing.
What we confirm on every site analysis:
- District and minimum lot size – which SF zoning applies and whether your parcel clears the floor.
- Setbacks from every property line – rear and side setbacks are usually the binding constraint on a detached unit.
- Existing impervious coverage – driveway, patio, shed slab, garage footprint, the lot’s real budget after what’s already built.
- Owner-occupancy – the primary residence has to be your home.
- Height and placement – how tall and how far back the unit can sit relative to the main house.
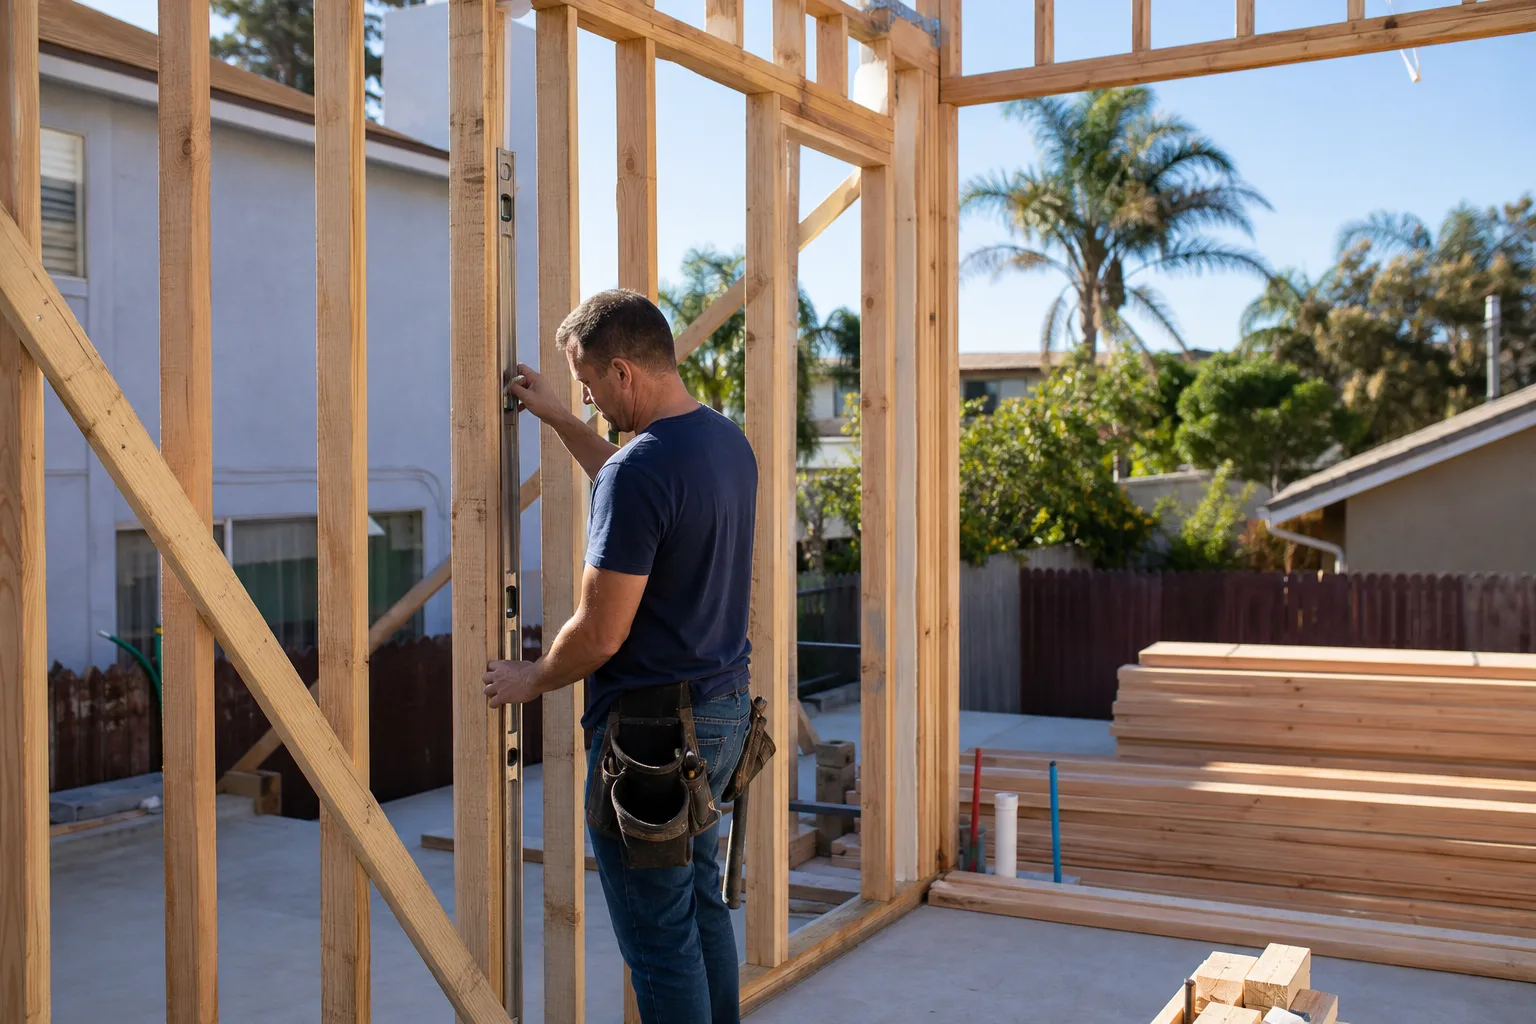
We pull the permits and we get the inspections signed on every eligible job. The permit inspector works for you, not for us. That’s why we like him.
The coverage math most Plano homeowners miss
A concrete driveway, a rear patio, the garage slab, a storage shed: they all count against the same coverage limit as the ADU you’re planning. On a 1970s-1990s Plano lot, those surfaces are often already doing the damage. What’s left might support a 200- to 400-square-foot detached unit, or it might support an attached or garage conversion instead. A garage conversion here commonly runs $30,000-$80,000, while a full detached ADU lands somewhere in the $90,000-$220,000 range once foundation, utilities, finishes, and permits are in. The number is real, but so is the difference between those two paths, and it’s set by your lot, not by our price sheet.
Add in the black expansive clay soil that runs under most of Plano. It shrinks and swells with the seasons, which is why foundation work is a near-perpetual local specialty, and an ADU pad has to be engineered for that same movement. North Texas heat and severe spring hail also shape the schedule and the roofing choices on the unit. These are local conditions a contractor from a sandy or rocky market simply doesn’t plan around.
Permits and utility connections: the part that gets skipped
Plano requires a building permit for the ADU, plus separate electrical, mechanical, and plumbing permits, because each trade has its own inspection milestone. The water and sewer tie-ins require their own permit and inspection on top of that. In pre-1990 Plano neighborhoods, the age of the existing service lines adds a real cost variable: sometimes the tie-in is straightforward, and sometimes the line that’s been under the yard for four decades decides to make itself known.
We pull all of them, not just the building permit, because a trade inspection that gets missed is a delay waiting for a date. Every scope change arrives as a written change order before work proceeds. An allowance that isn’t on paper is a surprise waiting for a date, and we’d rather hand you the paper first. See our full breakdown of Home Additions & ADU work for how the build side comes together, and our Home Additions & ADU in Plano page for the design and construction side of the project.
Will your Plano lot support an ADU? A plain-language check
Arrive at a consultation with these four answers and you’ll get a real number instead of a shrug:
- Lot size and district. Find the SF zoning on your plot plan and confirm the parcel clears the minimum.
- Existing coverage. Add up driveway, patio, garage, and shed footprints. That’s your starting spend.
- Setbacks. Measure to each property line. The rear and side setbacks usually decide whether a detached unit fits.
- Utility access. Locate your water and sewer service and note the age of the lines.
With those in hand, the design conversation is short and useful. Without them, it’s guesswork. Plano’s built-out character means most of our work here is renovation, additions, and teardown-rebuilds rather than greenfield construction, and an ADU is squarely in that infill-and-remodel territory. Ask anyone on your street, or look up our license yourself before you sign anything.
Premium materials, not mystery brands
Once the lot checks out, the finish choices are yours and they’re brands you can verify: KraftMaid and Wellborn cabinetry, Cambria quartz, James Hardie siding on the exterior. Not a mystery brand off a van.
FAQs
Yes. Plano requires a building permit for the ADU plus separate electrical, mechanical, and plumbing permits, and a separate permit and inspection for the water and sewer tie-ins. Each trade has its own inspection milestone, so pulling only the building permit leaves you exposed later. Call (877) 382-4108 and we’ll walk you through which permits your project needs.
ADU construction in Plano typically runs $90,000-$220,000, and a garage conversion is the lower-cost path at roughly $30,000-$80,000. Site work, utility tie-ins, and foundation engineering for the expansive clay are the variables that move the number most. Call (877) 382-4108 for an exact quote based on your lot; the second opinion on a written estimate is free.
It depends on your existing impervious coverage, which often leaves only 200-400 square feet of headroom for a detached unit. The driveway, patio, and garage already count against the same limit. A site analysis tells you before you spend money on design. Call (877) 382-4108 to schedule one.
Usually, yes. Fitting inside an existing footprint sidesteps much of the setback and coverage argument that a detached unit triggers. That’s often why a garage conversion pencils out where a detached build doesn’t. Call (877) 382-4108 and we’ll tell you which route your lot actually supports.
Get your lot’s numbers before you draw a plan
If you’d rather have it looked at, Barrett & Sons Construction Plano offers a no-pressure assessment in Plano, and we’ll confirm your district, coverage, setbacks, and utility picture. The second opinion on any written estimate is free, and there’s no trip charge inside the county. Call (877) 382-4108.
Written by the team at Barrett & Sons Construction Plano, serving Plano, TX.