Last updated November 18, 2026



Free written scope consultation - allowances, timeline, and change-order rules on paper before a single trade is scheduled
How Long Does Home Additions & ADU Take? Timelines and What to Expect
Plano’s development services department reviews addition and ADU permits on a queue, and during peak building season a complete submission can sit four to six weeks before the first comments come back. That wait is normal. It is not a sign your contractor dropped the ball. But it almost never shows up in the timeline you’re handed at the kitchen table, which is why so many Plano homeowners hear “four months” and end up living with a tarp-covered slab for six. This guide walks the full project timeline from the first phone call to the certificate of occupancy, phase by phase, so you can tell a realistic schedule from a hopeful one.
Quick Answer
A typical home addition in Plano takes 6 to 9 months from signed contract to certificate of occupancy, and a detached ADU usually runs 9 to 14 months. Construction itself is often just half of that. The rest is design, engineering, permit review cycles, and material lead times, and that front-end stretch is where most quotes quietly fall short.
Styles & brands we work with
- Kitchen remodeling
- Bathroom remodeling
- Home additions & ADU
- Roofing
- Windows & doors
- Driveway & pavers
- Fence
Table of Contents
- Construction timeline vs. project timeline
- The realistic phase map, start to finish
- Why Plano plan review can take multiple cycles
- Material lead times no crew can outrun
- What a legitimate milestone schedule looks like
- Who owns each phase delay
- Common mistakes to avoid
- Frequently asked questions
Construction Timeline vs. Project Timeline: What’s the Difference?
A construction timeline counts only the days a crew is swinging a hammer and driving nails. A project timeline counts everything from the day you sign to the day the city hands over your certificate of occupancy. The gap between those two numbers is where homeowners get burned.
When a contractor tells you “about four months,” ask which clock they’re reading. On a 400-square-foot primary suite addition over a Plano slab, the framed-and-finished construction might genuinely take 16 to 18 weeks. But add six weeks of design and engineering, five weeks in plan review, and four weeks waiting on windows, and the real elapsed time lands closer to seven months.
Here’s the practical split we see on most Plano jobs:
- Design and engineering: 3 to 6 weeks, longer if a structural engineer is needed for a second story or an open span.
- Permit submission and review: 4 to 8 weeks, sometimes more with resubmittals.
- Material procurement: varies wildly, but typically overlaps the tail of permit review.
- Construction: 3 to 5 months for a room addition, 6 to 10 for a detached ADU.
The takeaway is simple. If a quote gives you one number and calls it “the timeline,” ask for the phase-by-phase version. That’s the one you can actually plan your life around.
The Realistic Phase Map, Start to Finish
Here’s the sequence we see on a typical Plano addition or ADU, in order, with a realistic time band for each step. Some phases overlap, but none can be skipped.
- First call and site visit (1 to 2 weeks). We walk the lot, hear what you’re trying to build, and talk through feasibility. A setback or utility easement problem can stop a project in its tracks, so this step matters.
- Design and drafting (3 to 6 weeks). Working drawings, floor plans, elevations, and a scope of work with line-item allowances. Allowances that aren’t on paper are surprises waiting for a date.
- Engineering (1 to 3 weeks, overlaps design). A structural engineer stamps the framing plan. Essential for anything with steel, a large opening, or a second story.
- Permit submission (1 week to assemble). Packet goes in. Plano’s development services department reviews on a queue, so the clock starts here.
- Plan review and resubmittal (4 to 8 weeks, sometimes more). First comments come back, you respond, and the reviewer looks again. More on this below.
- Material procurement (overlaps review). Windows, structural steel, HVAC equipment, and specialty fixtures all have lead times. Order before the permit is issued and you’re waiting on purpose.
- Foundation (1 to 2 weeks). Excavation, forms, rebar, and a slab pour or pier-and-beam setup. Texas clay soil makes the engineering detail here important.
- Framing (2 to 4 weeks). Walls, roof structure, and sheathing. This is when the shape of the thing finally appears.
- Mechanical, electrical, and plumbing rough-ins (2 to 3 weeks). All three trades work, then the city inspects each one before walls close.
- Insulation and drywall (2 to 3 weeks). Hang, tape, texture, and prep for finishes.
- Finishes (4 to 8 weeks). Cabinets, countertops, flooring, trim, paint, fixtures, and final connections.
- Final inspections and certificate of occupancy (1 to 3 weeks). The city signs off on the finished structure, and you’re clear to move in and insure it properly.
Add those up and you land in the 6-to-9-month band for a room addition, longer for a full-detached ADU. That’s the honest number, and it’s what should live in your contract. You can see how we structure this on our Home Additions & ADU in Plano page.
Why Plano’s Plan Review Can Take Multiple Cycles
Plan review in Plano is thorough, and for good reason. The city has specific expectations about setbacks, impervious cover calculations, utility connections, and how a new structure ties into existing drainage. A complete packet that answers every one of those on the first pass gets through faster, but even then you’re on a queue.
ADUs are where this gets interesting. A detached accessory dwelling in Plano raises questions the city takes seriously:
- How does the ADU connect to water, sewer, and electric? Separate meters or tied to the main?
- What’s the imperial cover math? You can’t pave the lot to fit a driveway to the ADU.
- Access and fire department clearances for a rear structure.
- Whether the ADU counts against existing lot coverage due to the zoning district.
Each of these can generate a reviewer comment. Each comment means a resubmittal, and each resubmittal means another trip through the queue. On a straightforward room addition that’s often just one cycle and done. On an ADU we’ve seen two or three. If your contractor tells you permits are “just a formality,” that’s a red flag. The permit inspector works for you, not for them.
One more thing on the front end: if you ever need a driveway run to a new detached structure, that work needs its own permitting and inspection sequence, which you can read about on our Driveway & Pavers in Plano page. Same principle: pulled and inspected, every step.
Material Lead Times No Crew Can Outrun
A great framing crew can hang a room addition in three weeks flat. None of that matters if the windows are still sitting at a warehouse. Some of the delays in an addition have nothing to do with how fast anyone swings a hammer.
The three biggest culprits:
- Structural steel. If your design calls for a steel beam to clear an open span, that beam is fabricated to order. Four to ten weeks is normal, and there’s no shortcut.
- Windows and doors. High-performance glazing, custom sizes, or premium brands like Andersen and Marvin all ship on their own clock. Three to ten weeks. Once the foundation is poured, you want windows on order.
- HVAC equipment. A new addition needs capacity. That can mean ordering a matched system, high-efficiency unit, or a mini-split that arrives weeks after you signed the sheet, especially in summer.
The fix is planning, not magic. Order long-lead items the day the design is finalized and you close the gap. On Plano jobs, we build the material procurement calendar into the schedule before the permit even comes back, because we’ve seen too many projects stall at framing because nobody thought about the windows until the nail was already in.
What a Legitimate Milestone Schedule Looks Like
Here’s the difference between a real milestone schedule and a feel-good chart. A real one names each phase, gives a realistic band, and says who’s responsible. Look for a document that reads like this:
- Design complete: [date range]. Responsibility: designer and engineer, coordinated by the contractor.
- Permit submitted: [date range]. Responsibility: contractor.
- Plan review comments returned: [date range]. Responsibility: city, tracked by contractor.
- Permit issued: [date range]. Responsibility: city, with resubmittals handled by contractor.
- Materials ordered: [date range]. Responsibility: contractor, with allowances locked as of the schedule date.
- Foundation complete: [date range]. Responsibility: crew.
- Framing complete: [date range]. Responsibility: crew.
- Rough-in inspections passed: [date range]. Responsibility: crew and inspector.
- Finishes complete: [date range]. Responsibility: crew and subcontractors.
- Final inspection and certificate of occupancy: [date range]. Responsibility: crew, tracked by contractor.
Notice what’s missing from that list: any promise that the city moves faster than it does. A legitimate schedule accounts for review cycles you can’t control and says so in writing. Every scope, every allowance, and every price change should also arrive in writing before work happens, because the contract version of your timeline is the one that actually protects you.
Who Owns Each Phase Delay
This is where the good contractors separate from the ones who show up with an invoice surprise. Every phase has a natural owner. Ask your contractor to name them up front.
- Design changes: homeowner. Every time you move a wall on paper, the designer stops, redraws, and the permit clock resets. That’s real time.
- Plan review: contractor. You own the resubmittal, not the initial queue. A contractor who builds the effort into the schedule and stays on top of comments is the one you want. We manage that conversation for you in Plano.
- Material selection: homeowner, by deadline. Choose cabinets and counters by the date your contractor names, or accept that finishes slip. Premium fixtures like Sterling or Grohe always ship on their own schedule.
- Material procurement: contractor. If a window is three weeks late and nobody tracked the order, that’s on the business, not the city.
- Weather: nobody. An August storm can set a foundation pour back a week. We schedule it into the plan.
- Inspection scheduling: contractor. The crew calls the inspector, confirms the window, and keeps the schedule moving.
One thing that helps first-time addition clients: we issue a written change order on every scope adjustment before the hammer comes out. That way, if a delay comes from a choice you made, you see the cost and the time in writing, not at the end. And if it’s our delay, the 90-Day Done Right Promise is on the contract, not buried somewhere. One call brings Tom back.
Common Mistakes to Avoid
- Believing a construction-only timeline. If the number on the contract doesn’t count design, permitting, and material lead times, it’s a fiction. Ask for the full project schedule in writing.
- Choosing the lowest bid on the assumption it includes permits. The last contractor most homeowners used told them permits were optional. In Plano, an unpermitted addition becomes a resale problem, an insurance problem, and a teardown problem. Confirm “permits pulled and inspections signed” in the contract.
- Ordering materials after framing starts. Windows and structural steel are the two items that stall a job. Get them on order the moment the design locks.
- Changing your mind mid-build and skipping the paperwork. Every change should generate a written change order. A verbal “we’ll handle it” is a surprise waiting for a date.
- Forgetting that an ADU needs its own utility decisions. Separate meters, tie-in points, and drainage connections get asked in plan review. Decide before you submit, not after comments come back.
- Not asking who owns the delays. A good schedule names responsibility for every phase. If yours doesn’t, you’re carrying all the risk.
- Assuming a Plano lot is pre-approved for impervious cover. Drainage and lot coverage restrictions apply to an addition just like a new build. Do the math before you draw the plans.
See the difference
 Before
 After
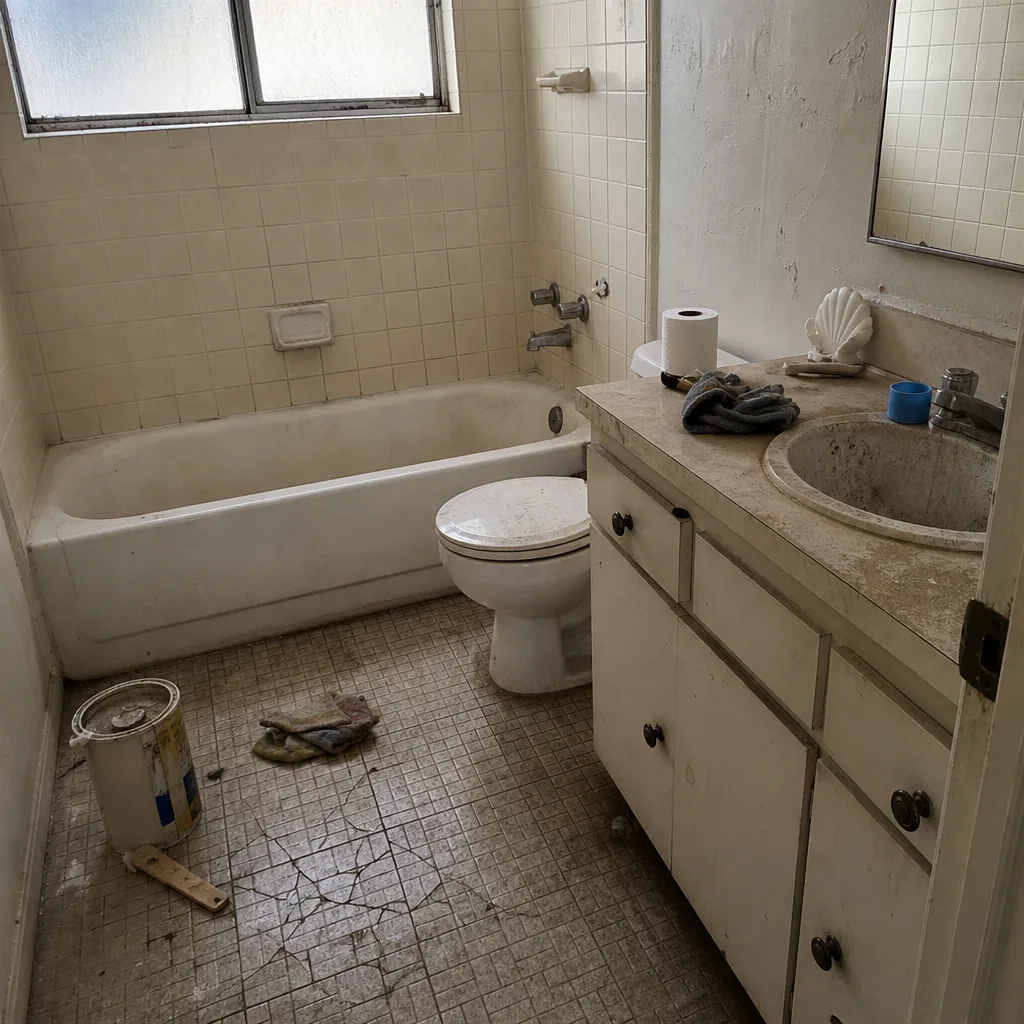 Before
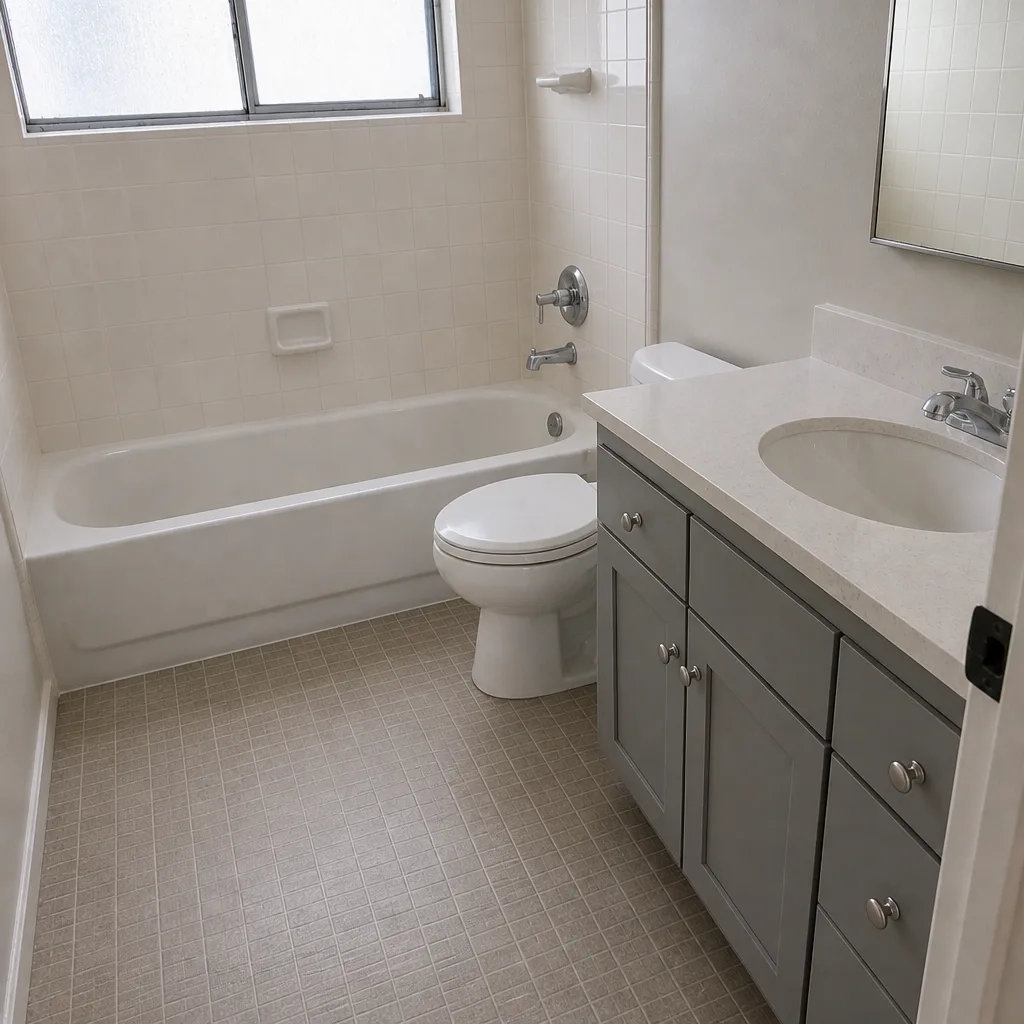 After
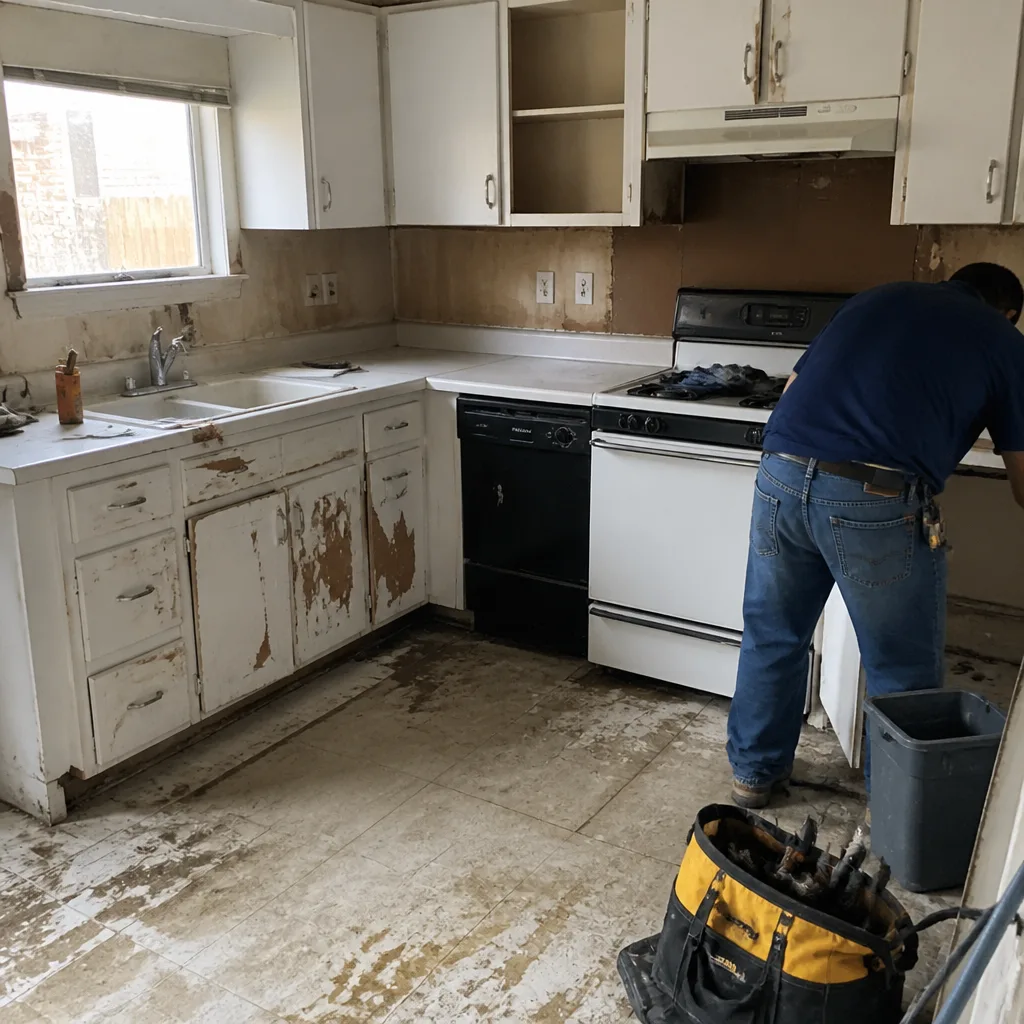 Before
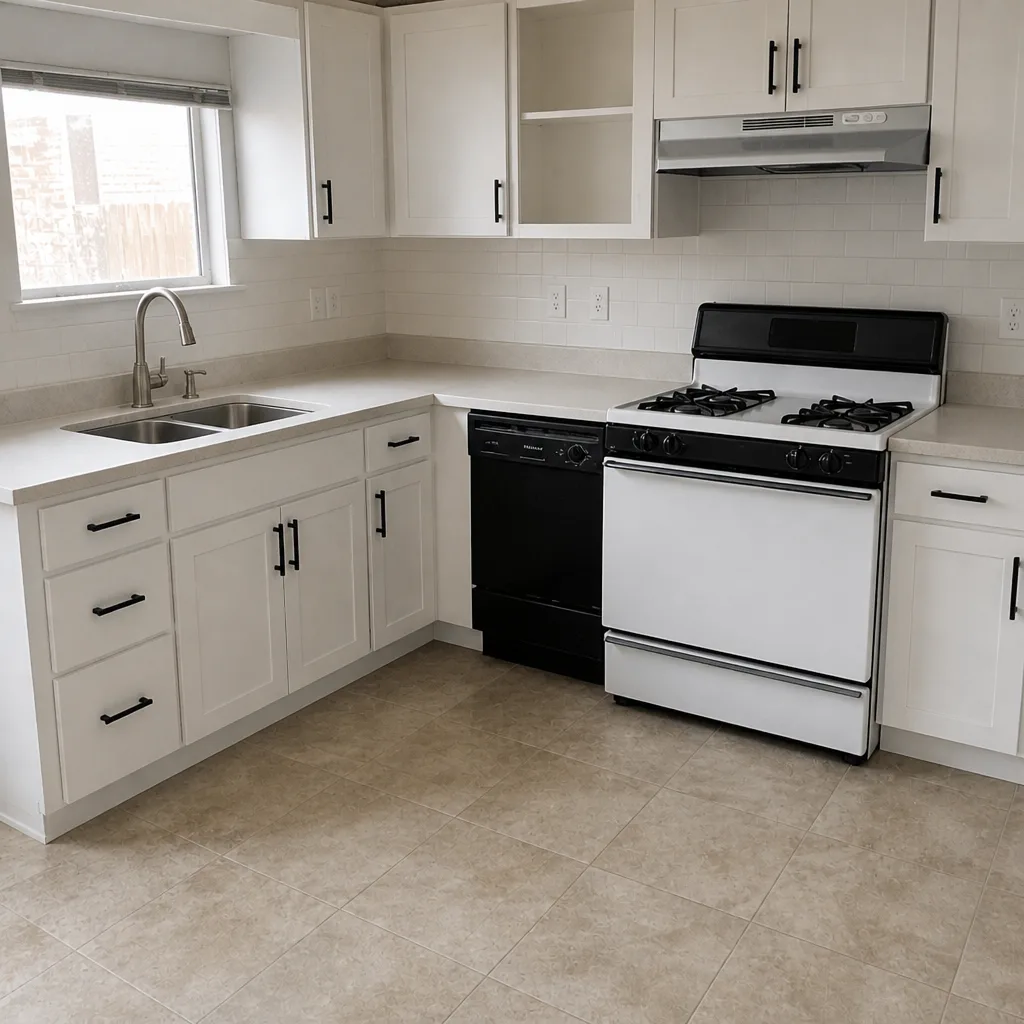 After
When to Call a Professional
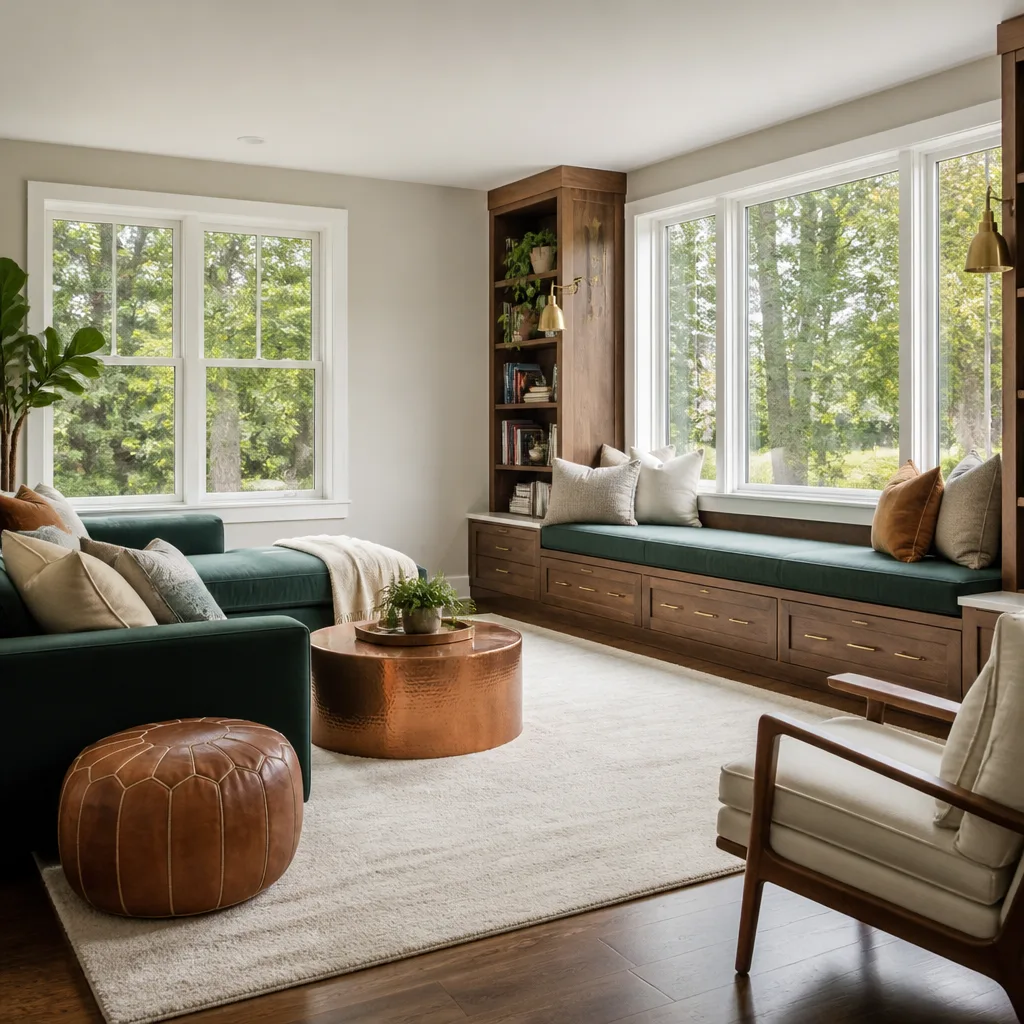
Any addition or ADU that touches the structural shell of your home, involves running new plumbing or electrical, or requires a permit is not a weekend-project decision. Plano’s plan review, engineering requirements, and inspection schedule are not something to learn on the fly, and a misstep on foundation work or steel beam fabrication can cost more than the entire design fee. If you’re planning an addition that changes your roofline, a second story, a detached living structure, or a conversion of existing square footage into habitable space, it’s time for a professional. We bring the whole picture into focus, from engineering to final inspection. Barrett & Sons Construction Plano offers free estimates in Plano. Call (877) 382-4108 and we’ll walk your project with you.
Frequently Asked Questions
A home addition in Plano typically takes 6 to 9 months from signed contract to certificate of occupancy, with construction itself accounting for about half that window. The rest is design, engineering, permit review, and material procurement. Call (877) 382-4108 for a free estimate walked through your specific project.
A detached ADU in Plano usually runs 9 to 14 months because the plan review is more involved and utility connection questions get asked, which means an extra resubmittal cycle or two. That’s normal, not a sign of a problem. Call (877) 382-4108 to schedule your free estimate.
Yes, we pull permits and track every inspection on any eligible addition or ADU job. In Plano, unpermitted construction becomes a resale and insurance problem, so the permit inspector works for you, not us. Ask for the permit number and inspect it yourself. We’ll give it to you.
Sometimes, but only by weeks, not months. Standard cabinets, off-the-shelf fixtures, and in-stock windows can trim the material lead time, but the design, permit review, and construction phases don’t move much. If a contractor promises to cut the timeline in half, ask what phase they plan to skip. Call (877) 382-4108 for a realistic schedule.
Plan review cycles and material lead times, in that order. Plano’s development services department reviews on a queue, and a resubmittal adds weeks each round. Structural steel and custom windows can add another four to ten weeks if they’re not ordered early. A realistic milestone schedule accounts for both and names who owns each delay. Call (877) 382-4108 for a free second opinion on any written estimate.
Only if the scope changes, and then only through a written change order issued before the work proceeds. Barrett & Sons Construction is owner-operated, with Tom Barrett and his sons on-site, and the company publishes its name, address, and license number so you can look them up before you sign. Call (877) 382-4108 for a free estimate.
The Bottom Line
The honest answer to “how long does an addition take in Plano” starts with a split. Construction is 3 to 5 months for a room, longer for an ADU. The full project is 6 to 9 months, or 9 to 14 for a detached ADU, when you count design, permit review, and material procurement. The front-end weeks are not filler and not a contractor’s failure; they’re the part of the schedule most quotes quietly omit. A real milestone schedule names each phase, gives a realistic band, and assigns responsibility. When you get that in writing, you know what you’re actually buying. Barrett & Sons Construction Plano backs every eligible job with permits pulled and inspections signed, premiums like GAF and CertainTeed specified on the scope, and the written 90-Day Done Right Promise behind every finished job. Call (877) 382-4108 for a free estimate on your addition or ADU.
Need a second opinion on a fence line around the new addition’s yard? We do that too. See our Fence Installation in Plano page, and start your project at the Barrett & Sons Construction Plano home.
Written by the team at Barrett & Sons Construction Plano.