Last updated November 18, 2026
Free written scope consultation - allowances, timeline, and change-order rules on paper before a single trade is scheduled
The Complete Home Additions & ADU Guide for Plano Homeowners
Plano is one of the few fully built-out cities in the DFW metro, which means ADU and addition rules here are shaped less by growth policy and more by infill constraints. Your lot coverage percentage may already be closer to its limit than you think before you draw a single plan. The city’s zoning map filled in decades ago, so every new square foot gets measured against what’s already on the ground: the driveway, the patio, the roofline, the drainage swale. This guide walks you through Plano’s specific zoning districts, impervious cover limits, the real legal difference between a guest house and an ADU, how the development services permit process actually runs from pre-application to certificate of occupancy, and which utility checks need to happen before design is final. If you’re planning to build in Plano, read this before you call a designer.
Quick Answer
In Plano, a detached ADU is only permitted in certain zoning districts and only when your lot has enough impervious cover headroom left to absorb another structure, driveway, and utility run. Attached additions are more widely allowed but still must meet district-specific setbacks, height limits, and lot coverage caps. Before you design anything, pull your zoning district (SF-7, SF-9, and similar), confirm your existing impervious cover percentage, and schedule a pre-application meeting with Plano’s Development Services. Everything else follows from those three facts.
Styles & brands we work with
- Kitchen remodeling
- Bathroom remodeling
- Home additions & ADU
- Roofing
- Windows & doors
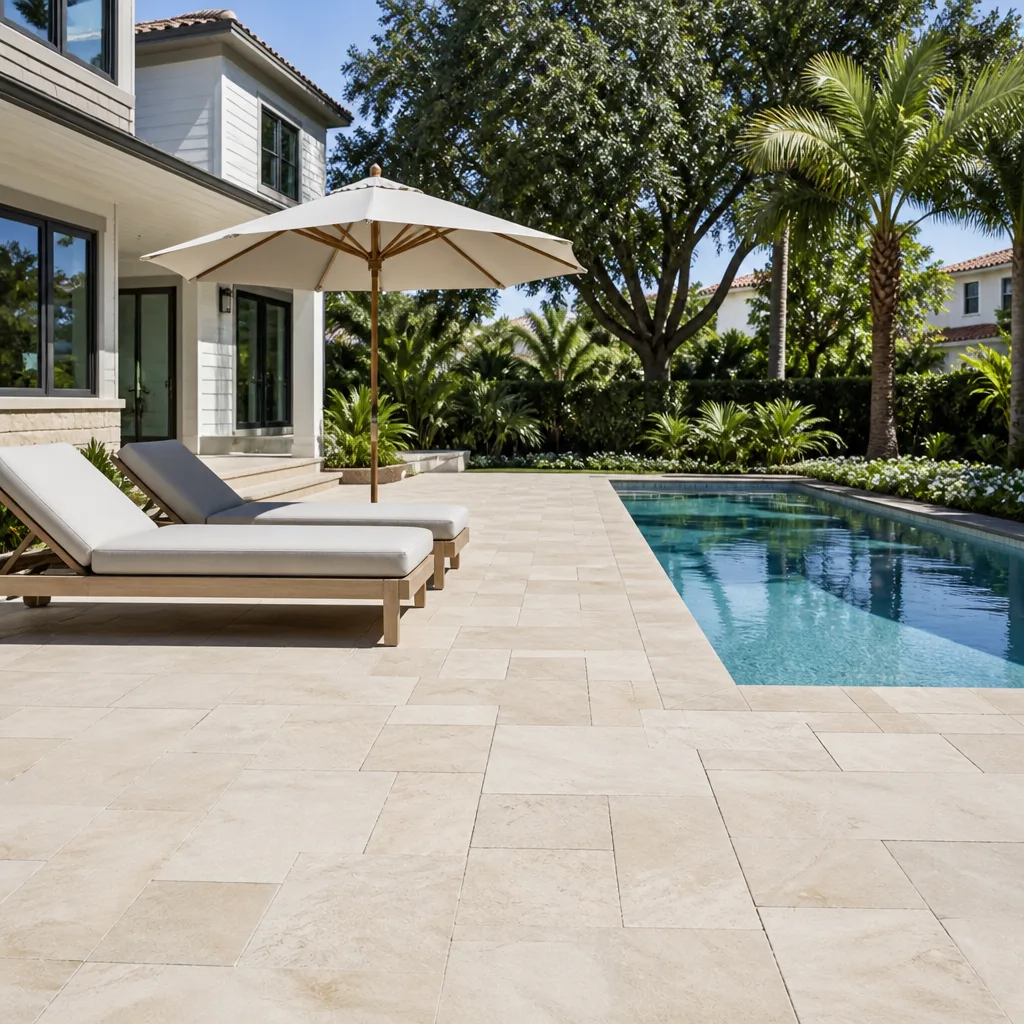
- Driveway & pavers
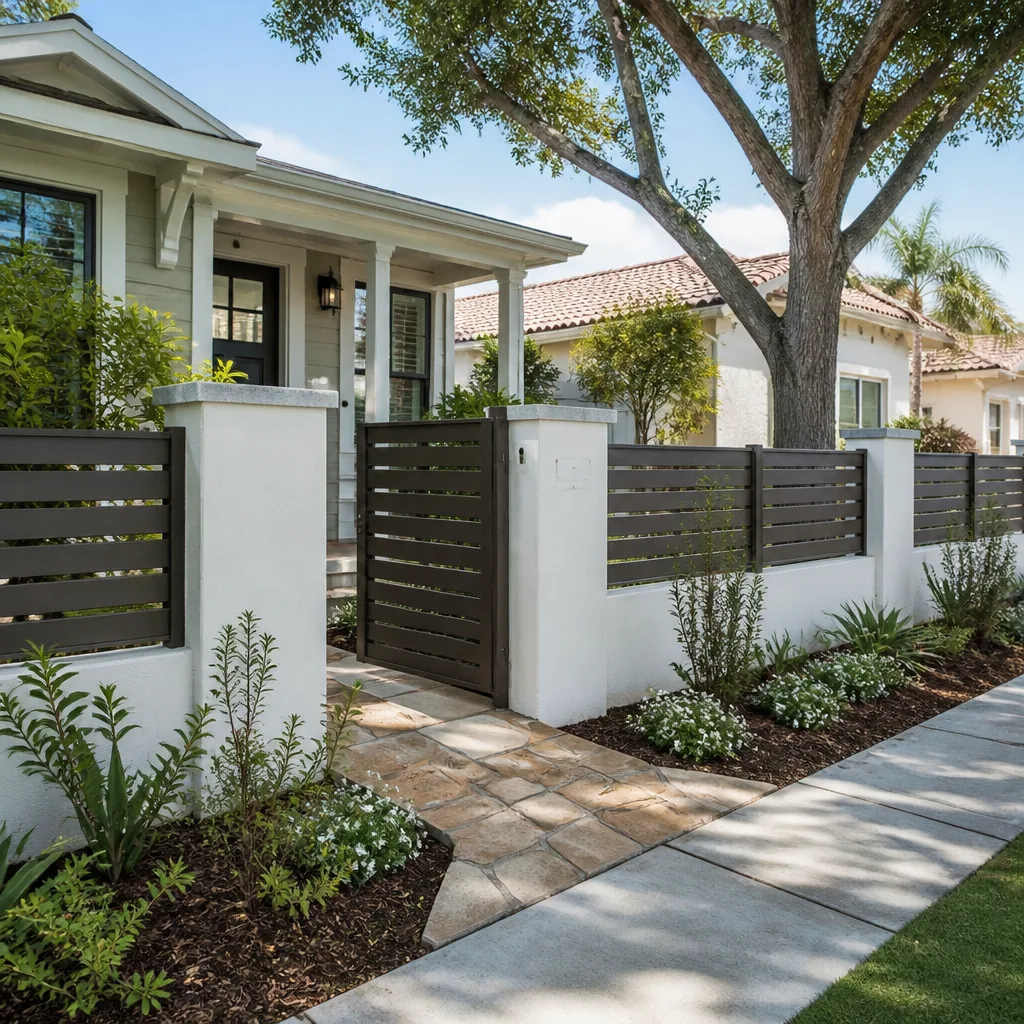
- Fence
Table of Contents
- What Plano’s Zoning Districts Allow
- Impervious Cover: The Limit Most Homeowners Miss
- Guest House vs. Secondary Dwelling vs. ADU: What Plano Actually Allows
- How Plano’s Permit Process Works, Step by Step
- Utility Capacity Checks You Must Do Before Design
- HOA Rules That Override City Code
- What Additions and ADUs Cost in Plano
- Common Mistakes to Avoid
What Plano’s Zoning Districts Allow
Most of Plano’s single-family neighborhoods fall into one of the “SF” districts, and the number after the dash represents the minimum lot width in feet. SF-7 means a 7,000-square-foot minimum lot with a 70-foot minimum width. SF-9 means 9,000 square feet and 90 feet. SF-10 and above show up in the older, larger-lot neighborhoods. The district determines your front, side, and rear setbacks, your maximum building height, and your maximum lot coverage.
Here’s where it gets tricky for additions and ADUs. The rules for a detached ADU are not the same as the rules for an attached addition, and they vary by district. In many of Plano’s SF districts, a detached secondary dwelling is either not permitted outright or requires a specific use permit, which means a public hearing and neighbor notification. Attached additions, by contrast, are generally treated as an enlargement of the primary dwelling and are reviewed more like a standard building permit, as long as setbacks and coverage are met.
- SF-7 and SF-9: Standard single-family districts across much of central and west Plano. Attached additions common; detached ADUs heavily restricted.
- SF-10 and above: Larger lots in older neighborhoods, more room for rear-yard structures, but setbacks often wider.
- Planned Development (PD) districts: Custom rules set at the time of rezoning. You must read the PD ordinance, not the general code.
- Historic districts: Additional review for exterior changes visible from the street.
Always confirm your exact district on the Collin County or Dallas County appraisal district record and then verify against Plano’s zoning map. Appraisal records are for taxes, not zoning, and they get it wrong.
Impervious Cover: The Limit Most Homeowners Miss
Impervious cover is the percentage of your lot covered by surfaces that don’t absorb water: the house footprint, driveway, patio, walkways, and any accessory structure. Plano’s residential districts typically cap impervious cover, and the cap varies by district. Many homeowners have never calculated their current percentage, and on a typical Plano lot with a wide driveway, a rear patio, and a mature house footprint, that number can already sit surprisingly high.
Add a 400-square-foot detached ADU plus a new 200-foot utility trench and a widened driveway approach, and you may blow past the cap without realizing it until the plan reviewer catches it. This is one of the most common reasons a Plano addition design goes back to the drawing board. The fix isn’t always to shrink the addition; sometimes it’s to replace concrete with permeable pavers or to re-grade a section of driveway.
This is where material choices matter. We install permeable and standard pavers from Techo-Bloc and Tremron on Plano driveways and patios, and a permeable paver surface can count differently toward impervious cover depending on how the base is built. If you’re planning a driveway widening as part of your addition project, that driveway work is worth designing together with the addition, not after it. You can see the options on our Driveway & Pavers in Plano page.
Do the math before you design. A simple site plan showing every hard surface on the lot, with square footage and percentages, is the single most useful document you can bring to a pre-application meeting.
Guest House vs. Secondary Dwelling vs. ADU: What Plano Actually Allows
These three terms get used interchangeably on the internet, but in Plano’s code and in a plan reviewer’s eyes, they are not the same thing. Getting this wrong can mean you build a structure you later can’t legally rent, or you get stopped at the permit desk.
- Guest house: A sleeping or living structure without a full kitchen. Typically cannot be a separate legal dwelling unit, often no separate utility meter, and cannot be rented as an independent residence. Sometimes permitted as an accessory structure subject to size limits.
- Secondary dwelling unit: A second full dwelling unit on the same lot with its own kitchen and bathroom. Plano’s code treats these as a specific land use and generally requires a specific use permit or is allowed only in designated districts.
- ADU (accessory dwelling unit): The general industry term for a secondary dwelling unit that is subordinate in size to the main house. Whether it’s “detached” or “attached” changes everything about how it’s reviewed. An attached ADU (a converted garage, a mother-in-law suite attached to the house) is a very different permit path from a detached structure in the backyard.
In our experience, the most reliable path for most Plano lots is the attached ADU: a suite added to the main house envelope, sharing utility service and meeting setbacks as part of the primary structure. Detached structures are possible but require more due diligence and often more permitting time.
How Plano’s Permit Process Works, Step by Step
Plano’s Development Services runs a structured permitting process. Knowing the sequence saves weeks. Here’s the order we follow on every Plano addition and ADU project:
- Pre-application meeting. Talk to a city planner before you have plans, not after. Bring a rough site plan, your zoning district, and your impervious cover number. This meeting is where you learn whether a detached ADU is even on the table for your lot.
- Survey and site plan. A licensed surveyor confirms lot lines, easements, and existing structures. Plano lots often have utility easements along the rear or side that will constrain where a structure can go.
- Architectural plans and engineering. Full construction drawings, a foundation design suitable for North Texas clay soils, and a structural design for the roof and any second-story work.
- Permit application and plan review. Submit the full package. Plan review checks zoning compliance, building code, energy code, and floodplain status. Revisions are common and normal; plan for at least one round.
- Permits issued and inspections. Inspections run in sequence: foundation, framing, rough-in mechanical/electrical/plumbing, insulation, and final.
- Certificate of occupancy. The final inspection and CO is what makes the space legal to occupy or rent. No CO, no legal dwelling.
The permit inspector works for the homeowner, not the contractor. That’s a feature, not a bug. Every scope change that touches the reviewed plans must go back through the city as a revision, which is why we put every change on paper before it happens.
Utility Capacity Checks You Must Do Before Design Is Finalized
The two most expensive surprises on a Plano addition come from utility capacity, and both are avoidable if you check early. The first is water service. Plano’s water meter sizing is based on fixture count and demand. An addition with a new bathroom, a second kitchen, or an ADU with its own laundry can push you past the capacity of your existing meter, requiring a meter upgrade and a tap fee. Find out before you design the plumbing layout.
The second is electrical service. A detached ADU with its own panel, HVAC, range, and dryer often needs a service upgrade from a 200-amp to a 400-amp service, plus a new meter and a trenched line from the main service. That trench can run 60 to 100 feet and cost more than the electrical rough-in inside the building. On an attached ADU, the calculation is different and often cheaper, which is another reason attached suites are usually the better path on Plano lots.
Gas service matters too. If your addition adds a gas range, a tankless water heater, or a second furnace, the gas meter and regulator may need to be upsized. Plano’s utility providers handle these requests, and the process takes weeks, not days. Plan it into the schedule at the beginning.
Also check stormwater drainage. Your addition changes where water runs off your lot. Plano’s drainage requirements may call for a grading plan or an on-site detention calculation for larger additions. A drainage engineer is cheaper than a flooded neighbor’s insurance claim.
HOA Rules That Override City Code
Many Plano neighborhoods have active HOAs with architectural review committees, and their rules sit on top of the city’s code. A structure that’s perfectly legal under Plano’s zoning can still be denied by an HOA. Common HOA constraints on additions and ADUs:
- Maximum structure height that’s lower than the city’s limit.
- Setbacks from property lines and easements that are wider than the city requires.
- Fencing requirements around rear-yard structures, including height and material.
- Prohibitions on detached structures or on renting an ADU.
- Architectural style and material approval for anything visible from the street.
If your HOA has an architectural review process, submit for HOA approval before you spend money on final construction drawings. HOA review can take 30 to 60 days. Build that timing into your plan. If you’re also replacing a fence around a new rear structure, the fence rules and the ADU rules should be designed together; our Fence Installation in Plano page covers the material and height options that pass most Plano HOA review.
What Additions and ADUs Cost in Plano
Plano real estate values and the prevailing labor market drive costs here. These are typical ranges for planning purposes; every project gets a written line-item estimate after the site walk and pre-application meeting.
| Project Type | Typical Range in Plano |
|---|---|
| Attached primary suite addition (300 – 500 sq ft) | $115,000 – $210,000 |
| Attached in-law suite / attached ADU (400 – 700 sq ft) | $150,000 – $280,000 |
| Detached ADU (600 – 900 sq ft, slab on grade) | $230,000 – $400,000 |
| Garage conversion to living space | $70,000 – $140,000 |
| Second-story addition over existing footprint | $210,000 – $380,000 |
| Electrical service upgrade (200A to 400A) | $4,500 – $9,000 |
| Water meter upgrade and tap fee | $3,000 – $8,000 |
| Detached structure fencing (typical rear-yard run) | $6,000 – $14,000 |
| Permit and plan review fees (varies by scope) | $2,500 – $9,000 |
The largest single cost driver is whether the addition is attached or detached. Detached means a second foundation, second roof, second HVAC system, and often a second utility service. Attached means one envelope, shared systems, and fewer trades. On a typical Plano lot, the attached suite usually pencils out better on cost per square foot. Design quality matters too. Premium finishes and windows from brands like Andersen and Marvin, and quality roofing from GAF, are the line items homeowners remember five years out, not the $400 they saved on a bargain cabinet.
Common Mistakes to Avoid
- Skipping the pre-application meeting. Two hours with a city planner early saves months of redesign. We’ve seen homeowners spend $8,000 on drawings for a detached ADU their district simply doesn’t allow.
- Not calculating impervious cover up front. On Plano lots with wide driveways and rear patios, you may already be near the cap. Check before designing, not after.
- Assuming a guest house and an ADU are the same thing. They aren’t under Plano’s code. A structure built as a guest house may never be legal to rent. Do not spend money on a structure you can’t occupy legally.
- Skipping the HOA review. HOA architectural review can veto a legal, city-approved structure. Submit to the HOA first or in parallel with city review, not after.
- Ordering final drawings before utility capacity checks. A water meter or electrical service upgrade decision can change the layout of the whole addition. Check capacity before design is finalized.
- Letting the contractor handle permits verbally. The last contractor many homeowners used told them permits were optional. Every permit should be pulled in the homeowner’s name or by a contractor with the license on file, and every inspection signed. Ask for the permit number in writing.
- No written change orders on scope changes. The allowance that isn’t on paper is a surprise waiting for a date. Every scope change, every added allowance, every price move should come as a written change order before work touches the job.
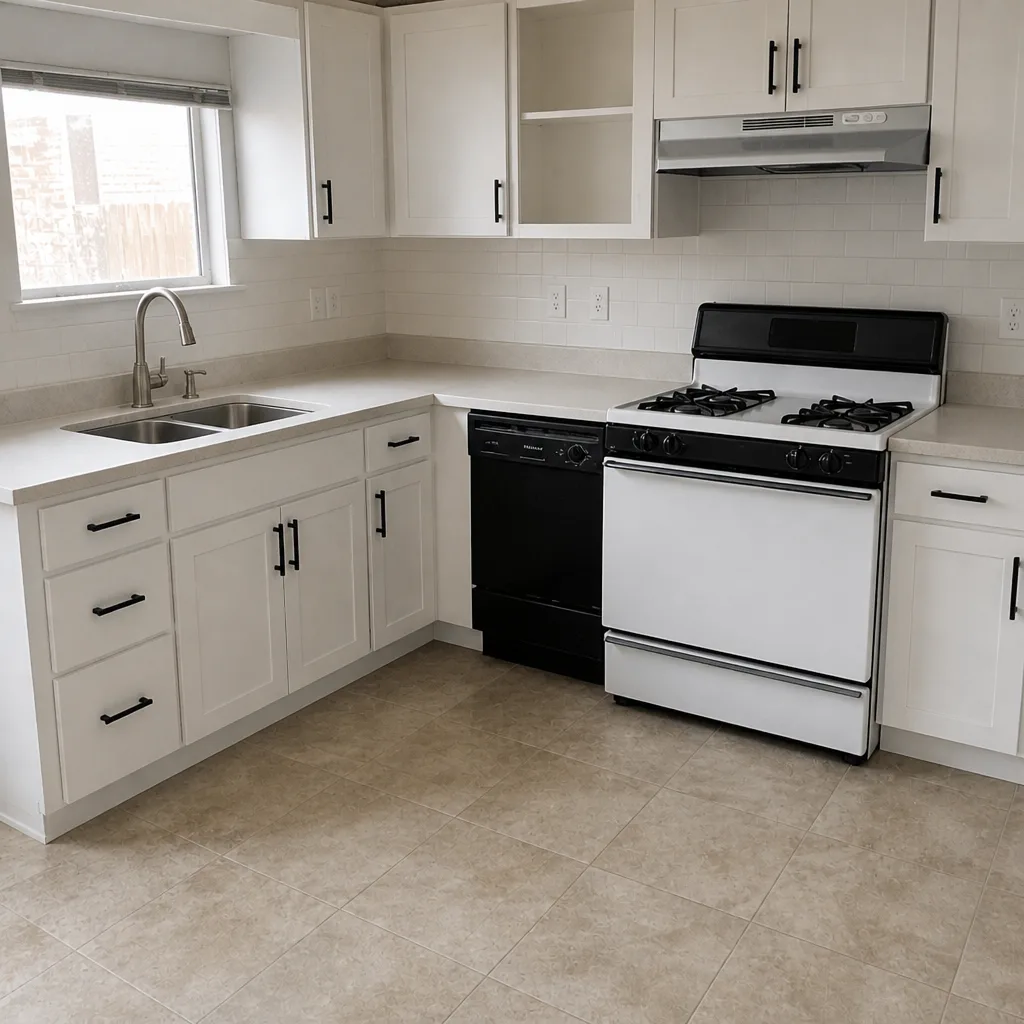
See the difference
 Before
 After
 Before
 After
 Before
 After
When to Call a Professional
Call a licensed professional the moment your addition or ADU moves past the daydream stage. You need real help when any of the following is true: your lot is in a district where the ADU rules aren’t obvious; you’re not sure what your impervious cover number is; your addition touches electrical service, gas service, or water meter sizing; your HOA has an architectural review process; your structure will be attached to the existing house envelope or sit above an existing foundation; or the plan requires any second-story work over an existing roof. Those are all points where a wrong call costs thousands to fix. Barrett & Sons Construction Plano offers free estimates in Plano and pulls permits and passes inspections on every eligible job. Call (877) 382-4108 to schedule a site walk and a written estimate, and bring your survey and zoning district along.
Frequently Asked Questions
Sometimes, but it depends entirely on your zoning district, your remaining impervious cover, your setbacks, and whether your HOA permits a detached dwelling. Many Plano single-family districts restrict detached secondary dwellings to a specific use permit or prohibit them outright. Check your zoning district and schedule a pre-application meeting before you spend money on plans. Call (877) 382-4108 and we’ll help you read the district.
A guest house typically has no full kitchen and cannot legally be rented as a separate dwelling. An ADU (accessory dwelling unit) has a full kitchen and bathroom and is a legal separate residence, but Plano’s code treats it as a specific land use with its own approval path. They are not interchangeable in the permitting process, and a structure built as a guest house may never qualify as a rentable ADU. Confirm the intended use before design.
Impervious cover is the percentage of your lot covered by non-absorbing surfaces: house footprint, driveway, patio, walks, and accessory structures. Plano’s districts cap it, and on a typical Plano lot with a wide driveway and a rear patio, you may already be close to the limit. Adding an ADU plus a new parking pad can push you over. A site plan done up front tells you where you stand. Call (877) 382-4108 for a free estimate and we’ll help you calculate it.
Attached additions in Plano typically run $115,000 to $280,000 depending on size and scope, and detached ADUs run $230,000 to $400,000, before utility upgrades. Costs vary with the district, HOA rules, foundation conditions, and utility capacity. Every estimate we give is written line-item by line-item, and every price change arrives as a written change order before it touches the job. Call (877) 382-4108 for a Plano estimate.
Yes. A garage conversion changes the use of a structure from vehicle storage to habitable space, which triggers a building permit, a foundation and framing inspection, and a certificate of occupancy. The city will also evaluate whether your lot still has legal parking after the conversion. Skipping the permit makes the space uninsurable and hard to sell later. Call (877) 382-4108 for a free second opinion on any written estimate you already have.
Plan on 4 to 8 months for an attached addition and 8 to 14 months for a detached ADU, including pre-application, design, plan review, permitting, and construction. HOA review and utility upgrades can each add weeks. A pre-application meeting and a site walk done at the beginning are the two ways to shorten the timeline without cutting corners. Call (877) 382-4108 to schedule your free estimate.
The Bottom Line
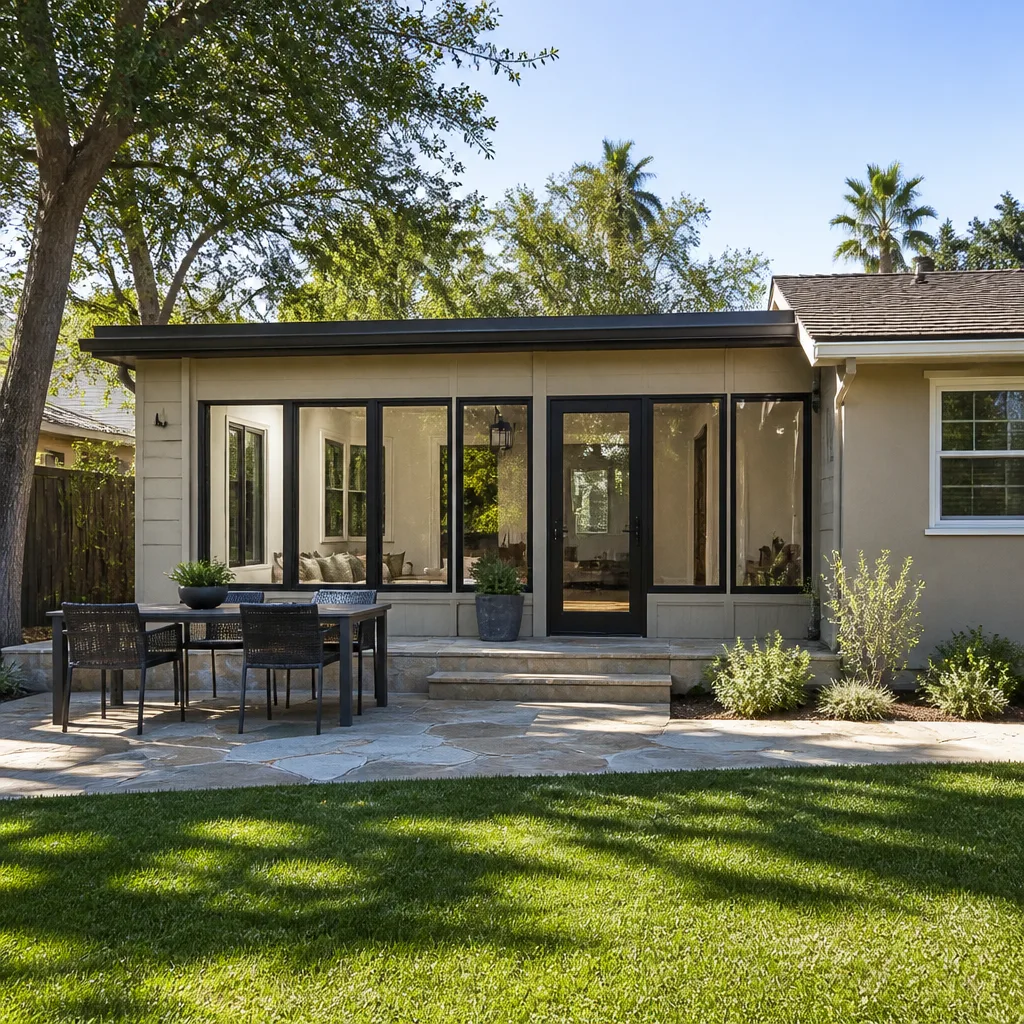
Plano is a built-out city, and that changes the rules for anyone adding onto a house or building an ADU here. Your zoning district, impervious cover percentage, HOA rules, and utility capacity decide what’s possible before anything else does. Sketching, budgeting, or picking finishes before those four facts are nailed down is the most expensive mistake in the process. When you’re ready to move from ideas to a written plan, Barrett & Sons Construction Plano pulls permits, passes inspections, and gives you a line-item written estimate with change orders before any scope change. Our technicians bring up to 28 years of experience to every project. Backed by the 90-Day Done Right Promise, every completed job gets one call’s worth of attention if something needs fixing. Reach out and we’ll walk your lot and read your district together. For a free estimate at any stage of planning, call (877) 382-4108.
Whether you’re adding a primary suite, converting a garage into a suite, or exploring a detached ADU on a larger Plano lot, the Home Additions & ADU in Plano service page has the scope and process details for the work itself. For the broader picture on how additions fit into a whole-home upgrade, the Barrett & Sons Construction Plano home page covers every trade we work in.
Written by the team at Barrett & Sons Construction Plano.