Free written scope consultation - allowances, timeline, and change-order rules on paper before a single trade is scheduled
Styles & brands we work with
- Kitchen remodeling
- Bathroom remodeling
- Home additions & ADU
- Roofing
- Windows & doors
- Driveway & pavers
- Fence
See the difference
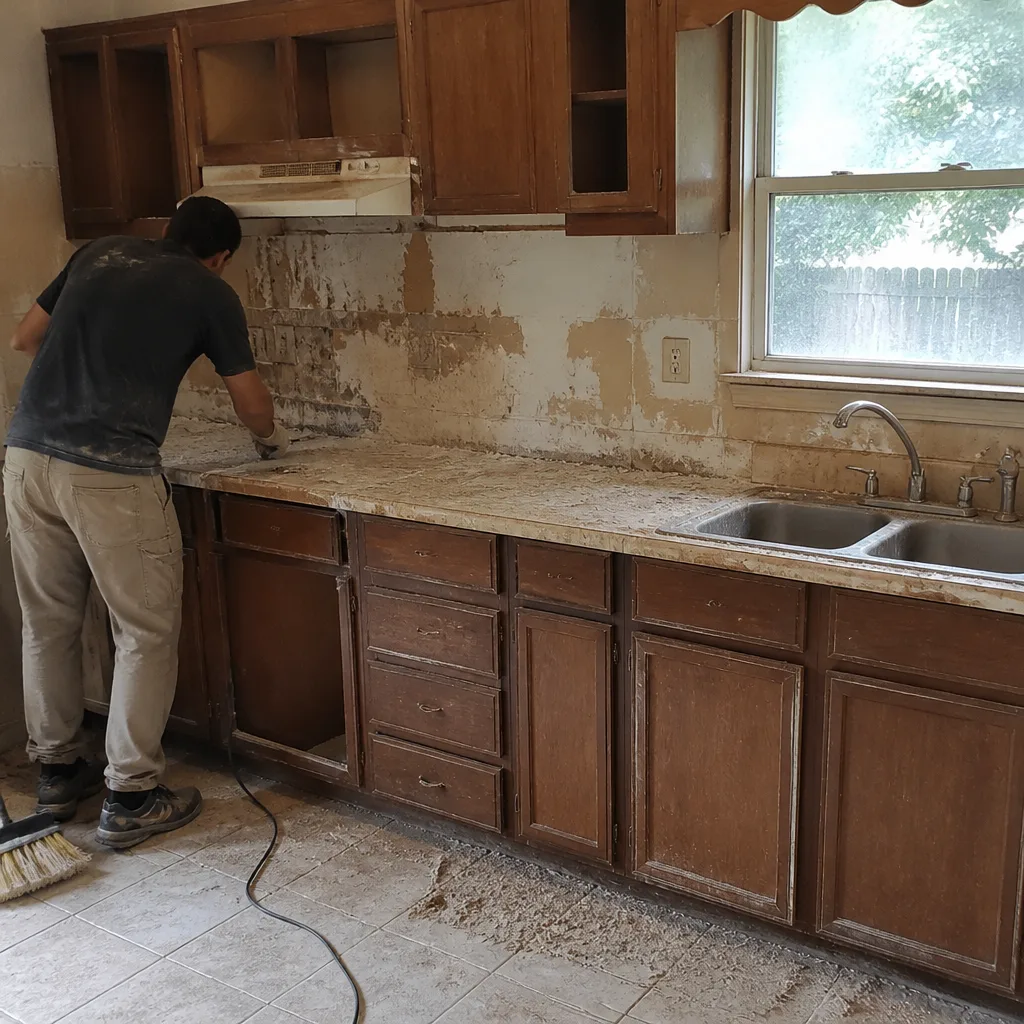 Before
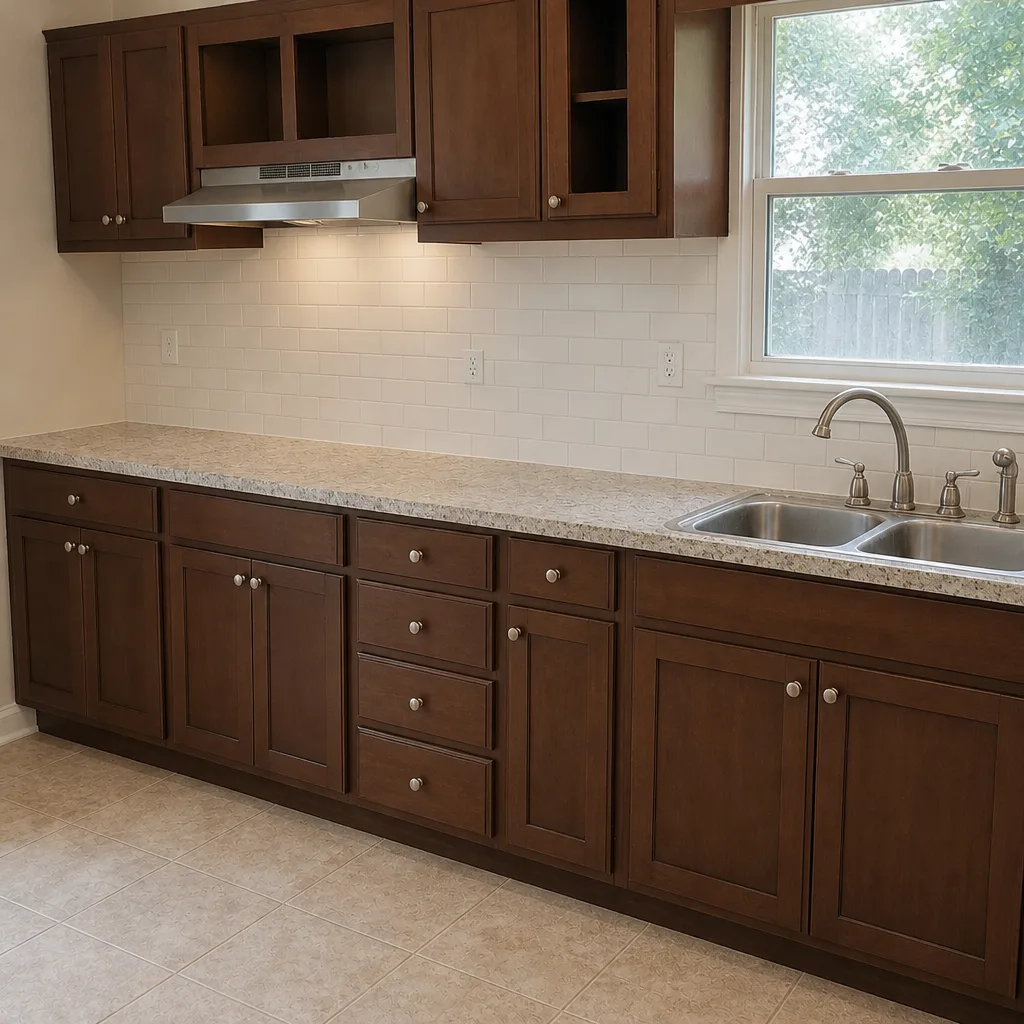 After
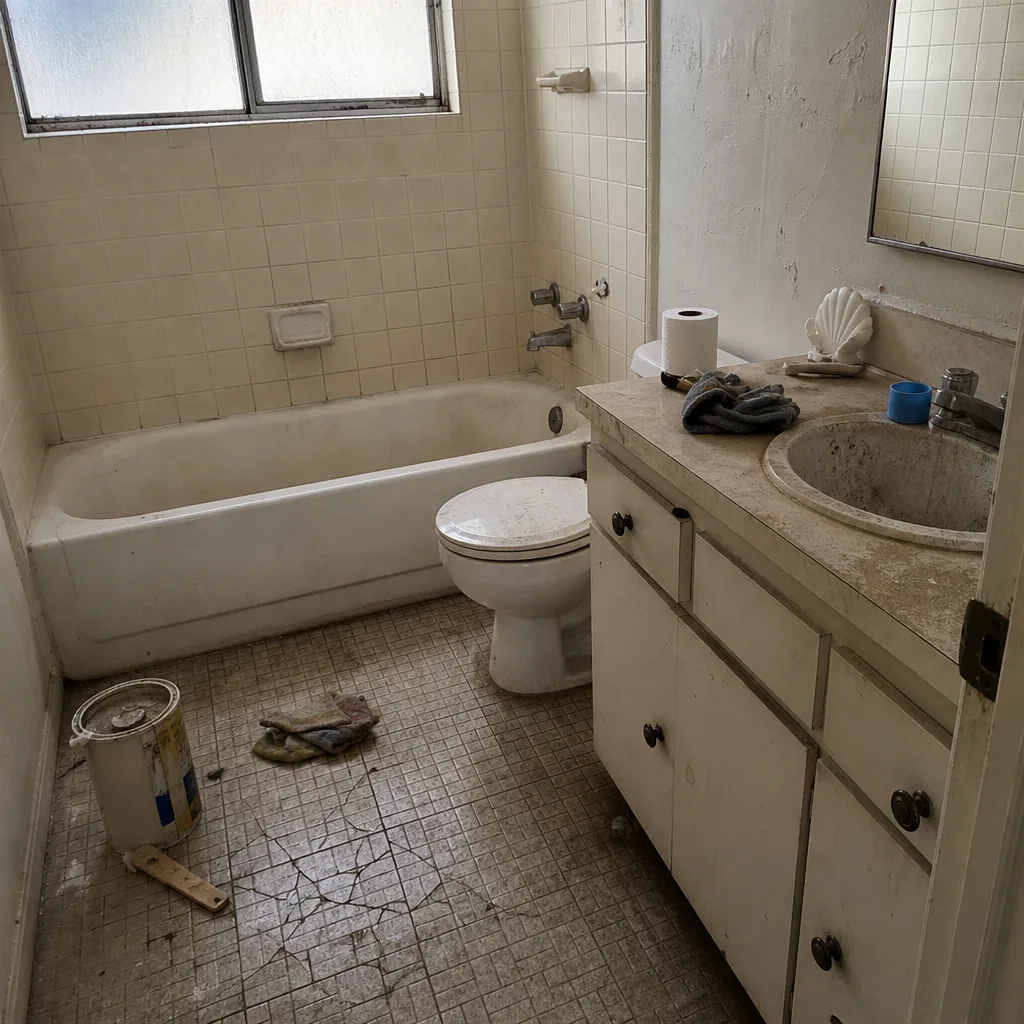 Before
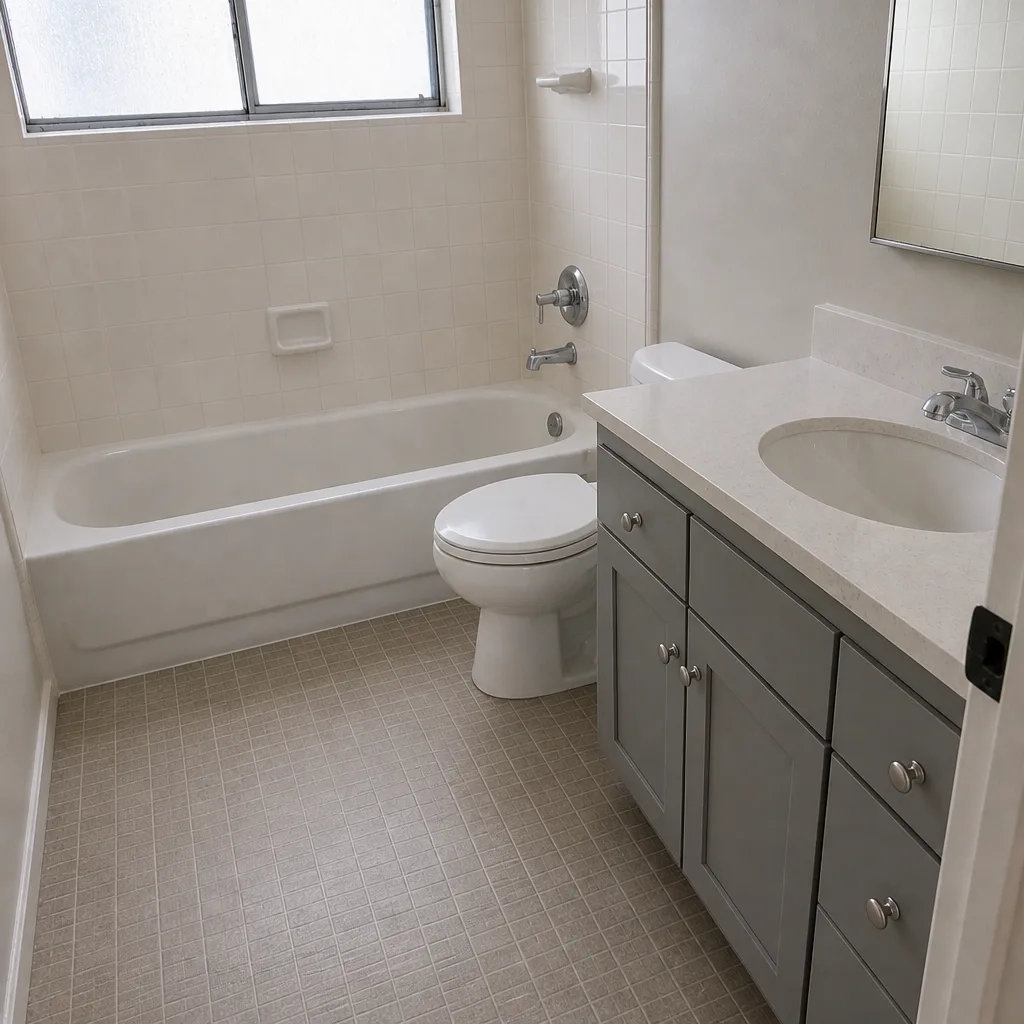 After
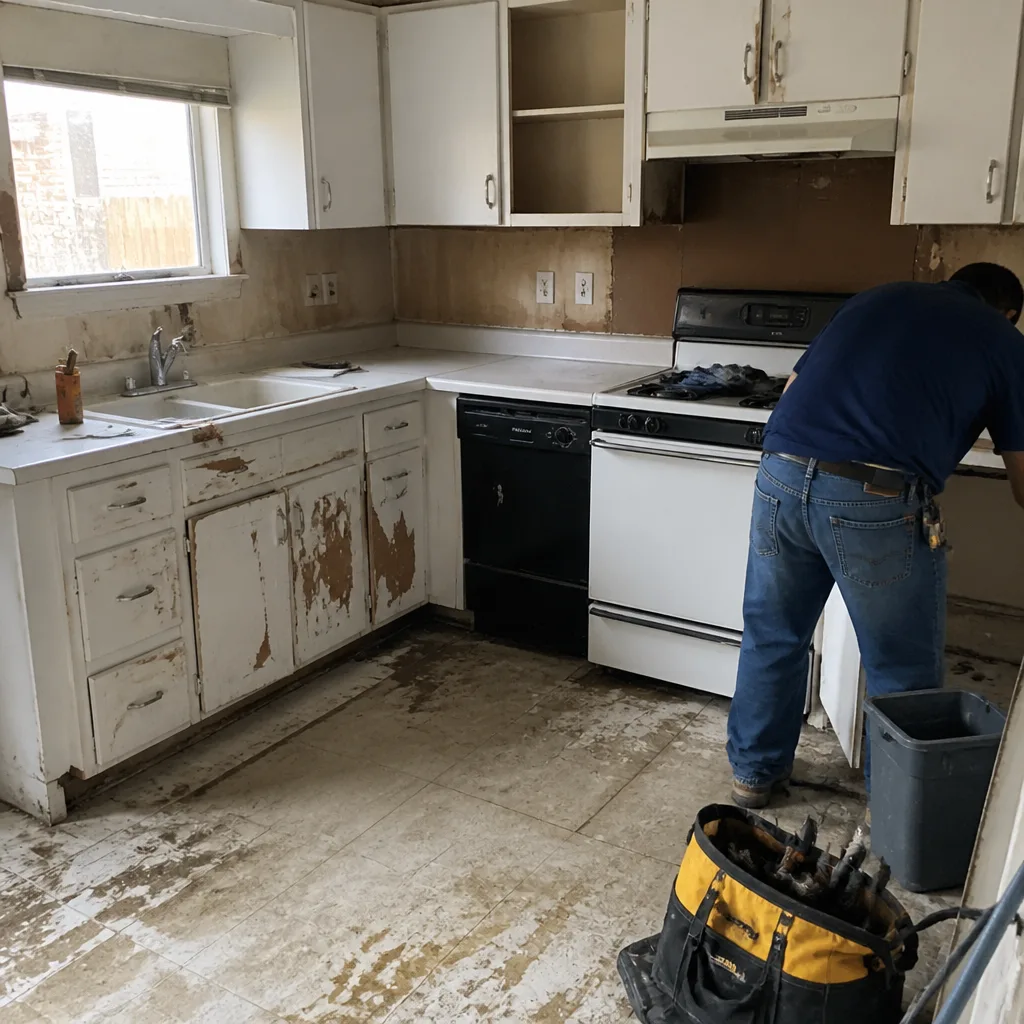 Before
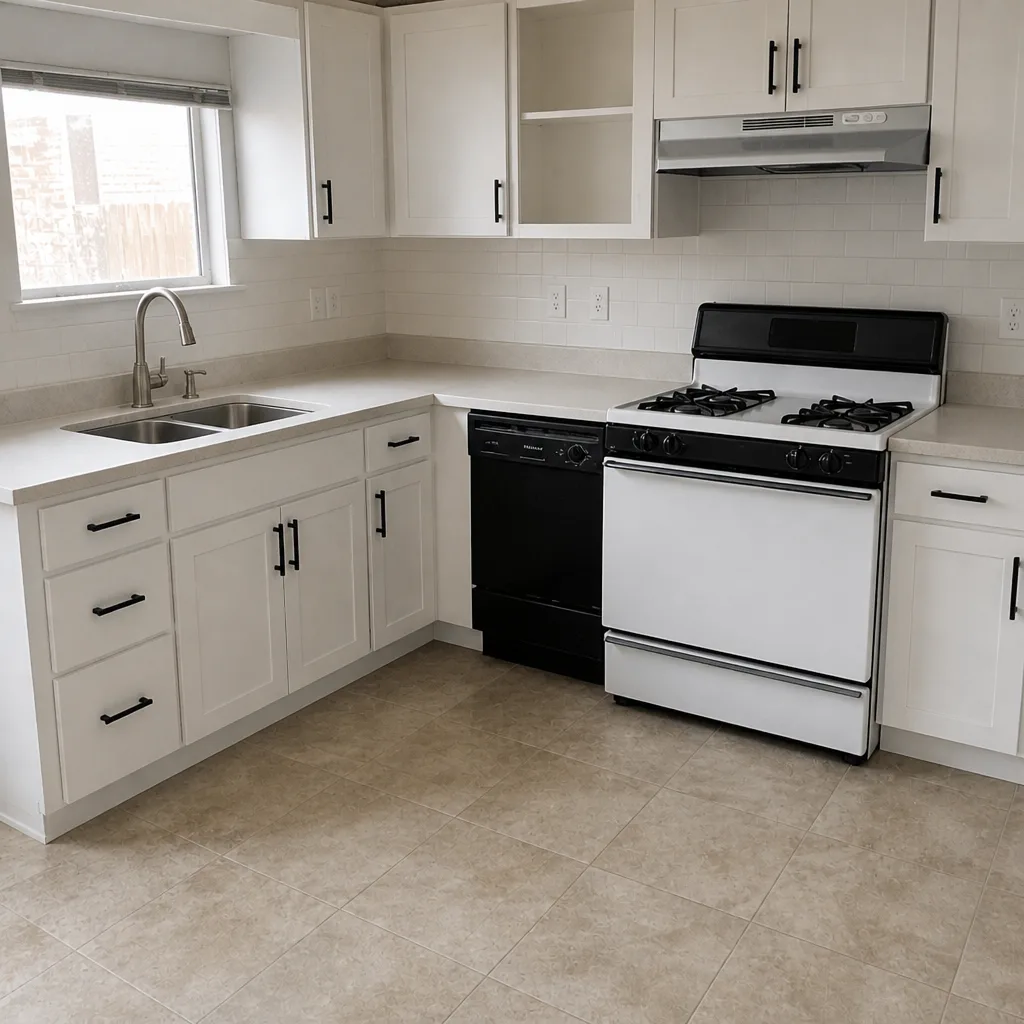 After
What a Kitchen Remodel Costs in Plano, TX (And Why Your House Isn’t a National Average)
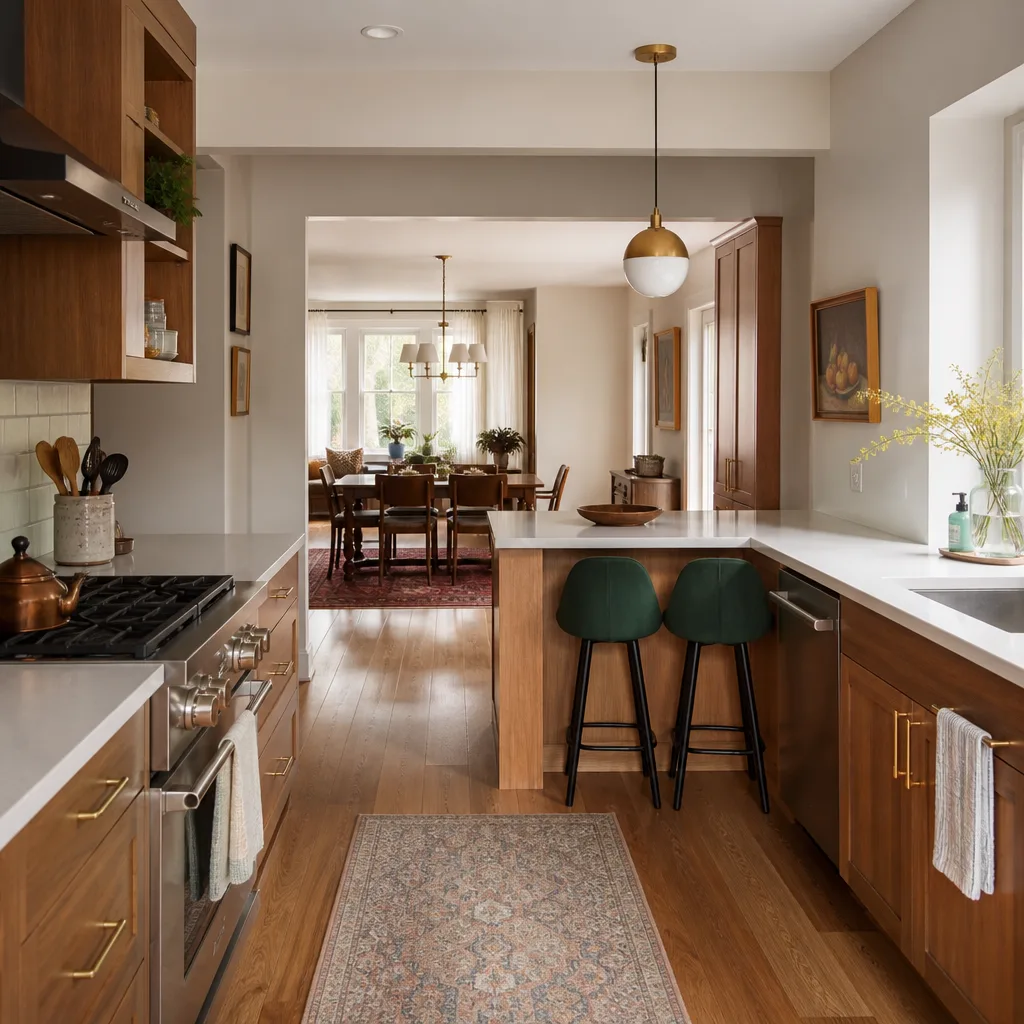
A mid-range kitchen remodel in Plano runs $14,000-$45,000 for a 200-250 square foot kitchen with semi-custom cabinets, Cambria countertops, new appliances, and a tile backsplash. That’s the honest answer for most Plano houses. But if your home was built between 1975 and 1995, there’s a good chance a load-bearing wall, a cabinet-height mismatch, or a slab that needs leveling will push you toward the top of that range. Call (877) 382-4108 and we’ll walk your kitchen with you before you commit to a number.
Plano is a built-out suburb. Almost everything we do here is renovation layered over single-generation tract housing: brick veneer, composition shingle roofs, slab-on-grade foundations. Nobody’s breaking new ground on the fringe anymore, which means our work is almost always about updating what’s already standing. And the two forces that shape that work, the expansive clay soil and the North Texas heat, both show up in a kitchen remodel more than you’d expect.
Key Takeaways
- A load-bearing wall between the kitchen and living room is common in Plano’s 1980s tract homes, and the beam to replace it adds $3,500-$7,500.
- Original 30-inch upper cabinets won’t match today’s 36-inch standard, so plan and price that fix before demo.
- Clay soil moves. A slab that’s out of level has to be corrected before tile or hardwood goes down.
- Every scope, allowance, and price change from us arrives in writing before a nail moves.
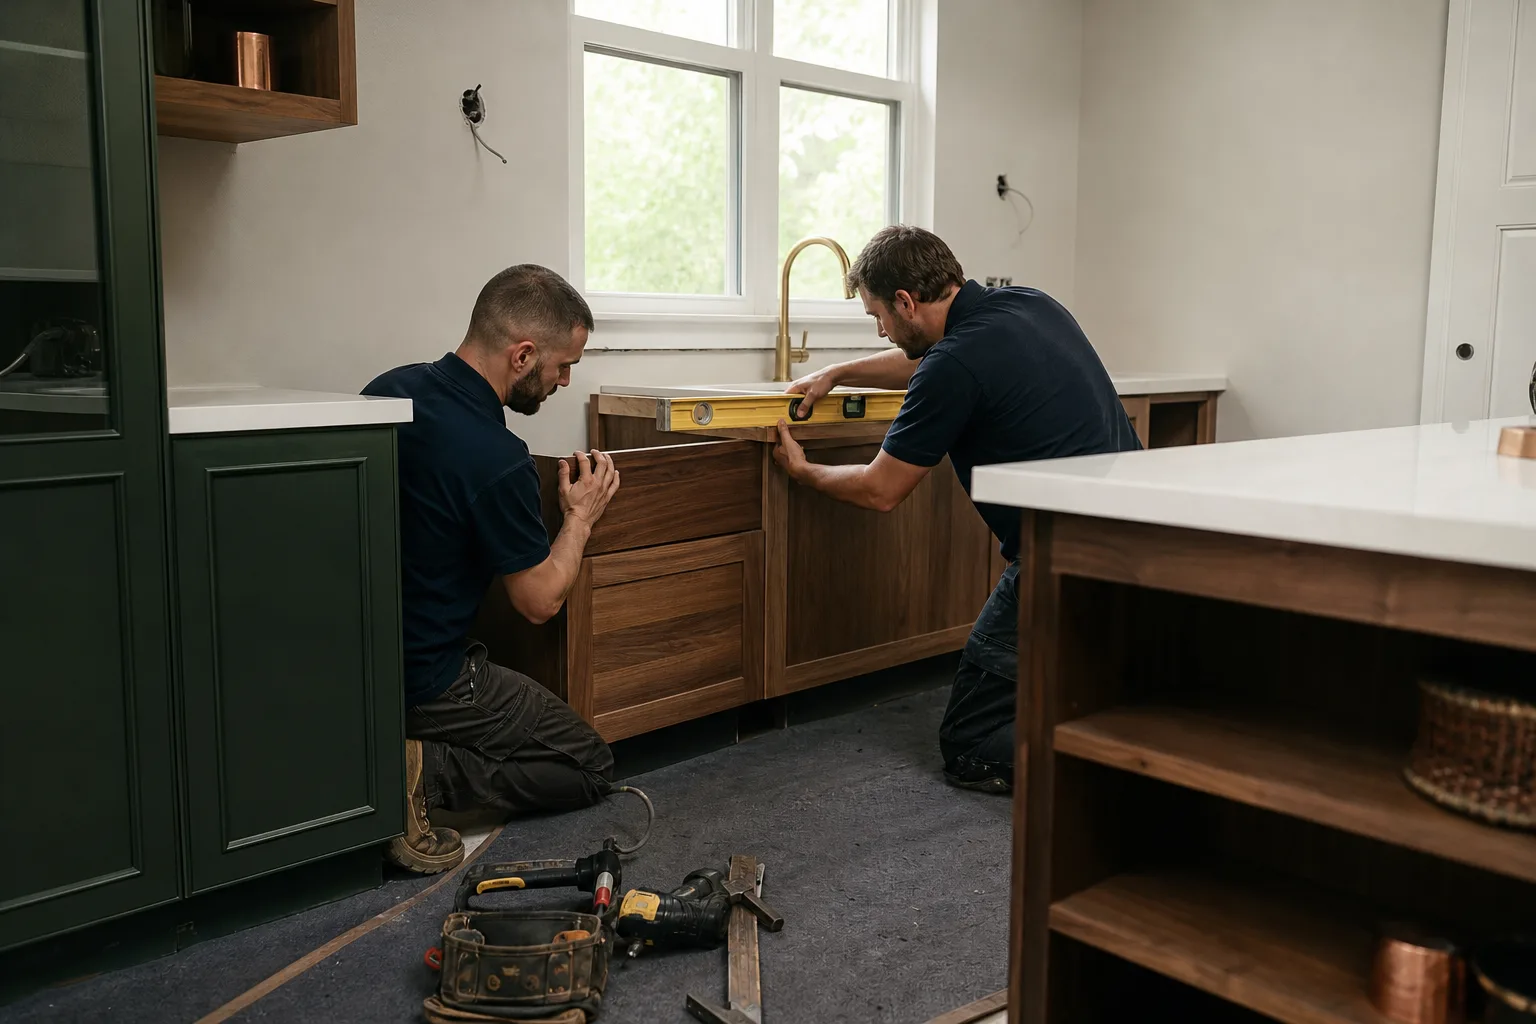
The Load-Bearing Wall Premium: Plano’s Most Popular Remodel Has a Catch
Opening the wall between the kitchen and the living room is the single most requested change we make in Plano’s older neighborhoods. It’s also the one that surprises homeowners most, because the beam that replaces that wall costs $3,500-$7,500 and almost never appears in an online kitchen cost calculator.
Here’s how you know what you’re dealing with. In a slab-on-grade 1980s Plano home, a load-bearing wall usually runs perpendicular to the floor joists above, sits roughly at the midpoint of the span, and often lines up with a beam in the foundation or a wall on the floor below (if you have a second story). A wall with a door or a wide opening framed into it, with a header above, is usually carrying something. None of that is a guarantee. The only real answer comes from the framing and a structural engineer.
That engineer’s stamp matters. A beam sized by eye will hold for a while, then it won’t, and the person holding the risk is you, not the contractor who talked you into skipping it. Structural drawings are what the city inspector wants to see, and they’re what protects your home’s resale. We don’t frame a beam in Plano without one.
The Cabinet-Height Problem Nobody Warns You About
Walk into most 1980s Plano kitchens and you’ll find 8-foot ceilings with upper cabinets mounted to leave a gap above them. Original cabinets were often 30 inches tall. Today’s standard is 36 inches. So when we replace them, the math doesn’t work: taller uppers eat into your wall space, and 8-foot ceilings leave little room for crown molding without hitting the ceiling.
You have three honest choices, and each one should be priced before demo starts:
- Custom-sizing the cabinets to fit the existing gap. You get a clean look, and you pay for it in the cabinet line.
- Crown molding to close the gap above standard 36-inch uppers. Often the most affordable option, but it eats ceiling height in the room visually.
- A soffit (a boxed bulkhead) above the cabinets to take up the space. Cheapest up front, and it’s a design call you’ll live with.
The wrong move is ordering cabinets before anyone measures the ceiling height and pricing the fix. That’s a change order waiting to happen, and a change order at the wrong time is the surprise invoice you were trying to avoid. Every scope, allowance, and price change we make arrives in writing first.
What Your Cabinets Actually Cost (And Why the Brand Matters)
Cabinets are usually the biggest line item in a Plano kitchen, and the biggest variable. Here’s how the pricing breaks down when we’re quoting a Plano kitchen:
- Big-box stock cabinets: the cheapest route. Limited sizes, limited finish options, and the 30-vs-36-inch problem is likely to bite you here.
- KraftMaid semi-custom (our standard): real wood species, real finish options, and sizing flexibility that matches the room instead of the other way around. This is the sweet spot for most Plano homes.
- Fully custom: you name the size, the species, the drawer configuration, the finish. You also pay for it, and you wait for it.
Lead time matters more than most homeowners expect, especially in a North Texas summer. Cabinet lead times stretch when production loads up, and that stretch compresses the window between demo and install. We build the schedule around your cabinet delivery date, not the other way around, so your kitchen isn’t torn open longer than it needs to be from May through September.
Plano Kitchen Remodel Cost Breakdown (200-250 sf, Mid-Range)
| Line Item | Cost Range |
|---|---|
| Kitchen remodel (full, configured as above) | $14,000-$45,000 |
| Cabinet installation | $4,000-$13,000 |
| Countertop installation | $2,000-$6,500 |
| Backsplash installation | $800-$2,500 |
| Kitchen island installation | $3,000-$10,000 |
That’s the picture for a straightforward mid-range Plano kitchen. A smaller kitchen remodel lands closer to $9,000-$20,000. A larger project with a wall removal and slab work pushes to the top of the range and beyond. We quote against your actual room, not a national average.
We install Cambria quartz countertops, and Cambria’s lifetime warranty transfers with the material. That’s a real fact you can verify, which is the point. “Mystery quartz” is the flip side: no name, no warranty, and no way to prove the material you paid for is the material that arrived. Before you sign anything, ask your contractor to show you the material spec in writing. Brand, color name, and thickness. If they can’t put it on paper, that tells you something. We’re glad to install Sterling and Grohe fixtures where they fit, and we name every product on the estimate.
Slab, Soil, and Summer: What Plano Weather Does to Your Kitchen
Plano sits on expansive black clay, and that clay is the reason a kitchen remodel here often needs a floor inspection that a national cost guide never mentions. The clay swells with rain and shrinks in drought, and over thirty-plus years it moves foundations. A slab that’s out of level shows up as cracked tile, sticking doors, and hollow spots under the floor. If we’re laying tile or hardwood in a Plano kitchen, that slab has to be level first. Patching or leveling adds cost and time, and it has to be priced up front, not thrown in as a surprise.
While we’re on the subject of the house itself: kitchens aren’t the only place clay and heat show up. Same soil drives the foundation talk, and spring hail puts roofs on the list too. If your kitchen remodel is happening alongside roof or window work, we coordinate all of it under one scope in writing, so the trades don’t trip over each other. Our crew members are background-checked and carry the Barrett & Sons name on every visit. If you’re comparing contractors and want to look up a license the way you’d verify any contractor before you sign, ours is published along with our address.
Barrett & Sons Construction Plano pulls permits and signs inspections on every eligible job, because the last contractor most homeowners used told them permits were optional. Every finished kitchen gets our written 90-Day Done Right Promise, and every price change arrives as a written change order before work proceeds. We’re a name-on-the-truck, owner-operated company, and a live person answers the phone any hour you call.
Frequently Asked Questions
A mid-range kitchen remodel in Plano typically costs $14,000-$45,000 for a 200-250 square foot kitchen with semi-custom cabinets, Cambria countertops, new appliances, and a tile backsplash. Smaller kitchens run $9,000-$20,000, and any project that removes a load-bearing wall or levels the slab lands near the top of the range or higher. Call (877) 382-4108 for a free estimate on your actual kitchen.
Repair is almost always cheaper, and it’s often the right call if your boxes are solid and you only want new doors and drawer fronts. Replacement makes more sense when the layout, the box condition, or the 30-inch-to-36-inch height mismatch is the problem. Cabinet installation alone runs $4,000-$13,000 in Plano, so the honest answer depends on what’s behind the doors. We’ll look at your cabinets with you at no charge, and you don’t have to guess.
Yes, if the wall is load-bearing. In Plano’s 1980s tract homes, about six in ten kitchens share a load-bearing wall with the living room, and a beam sized on instinct is a risk that lands on you, not your contractor. An engineer’s drawing sizes the beam correctly and gives the city inspector what they need. The beam itself runs $3,500-$7,500. We won’t frame one without a stamped drawing, and we’ll tell you if a wall isn’t load-bearing so you can skip the cost entirely.
A mid-range Plano kitchen usually takes six to ten weeks from the day demo starts. Cabinet lead time is the biggest variable, especially when production backs up over a North Texas summer, so we build the schedule around your delivery date. Wall removal and slab leveling add time. You’ll have a written timeline before work begins, and any change gets a written change order first. Call (877) 382-4108 to talk through your kitchen and get a real schedule.
We’re a handshake-and-a-written-contract kind of company, and we’ll quote your Plano kitchen with every line item in plain sight. Visit our home page to see how we work, and read more about Kitchen Remodeling if you’re ready to plan. Free second opinion on any written estimate. Call (877) 382-4108 today and we’ll get you scheduled.
Written by the team at Barrett & Sons Construction Plano, serving Plano, TX.
What Our Customers Say
"He pulled every permit and had every inspection signed off. The last contractor we used told us permits were optional and I have been paying for that ever since."
- Redmond Cavanaugh"His sons run the crews and they were in our house for four months. Not once did I feel I had to be home to keep an eye on things."
- Camila Fuentes"Addition over the garage matched the original roofline and brickwork so closely that visitors do not realise it was added. He tracked down the closest brick he could find rather than settling."
- Gideon Stroud