Free written scope consultation - allowances, timeline, and change-order rules on paper before a single trade is scheduled
Styles & brands we work with
- Kitchen remodeling
- Bathroom remodeling
- Home additions & ADU
- Roofing
- Windows & doors
- Driveway & pavers
- Fence
See the difference
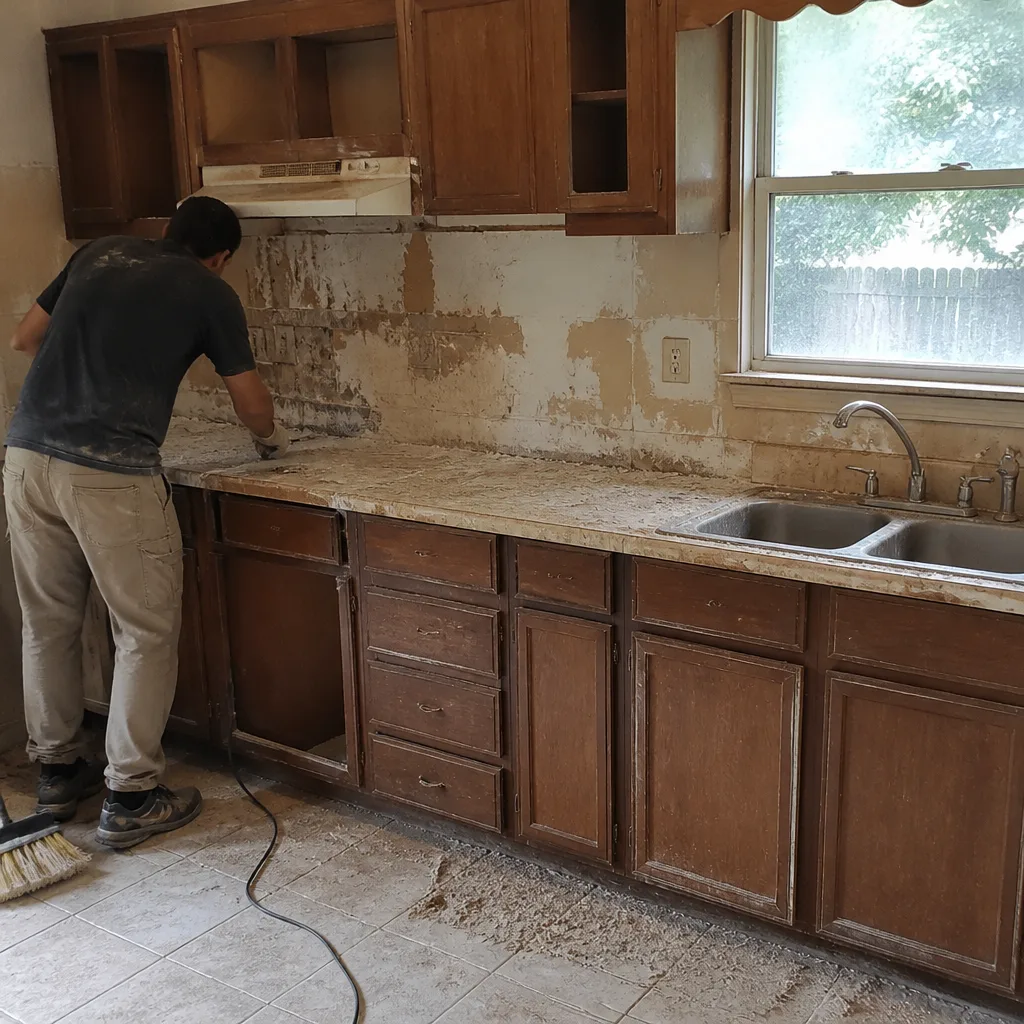 Before
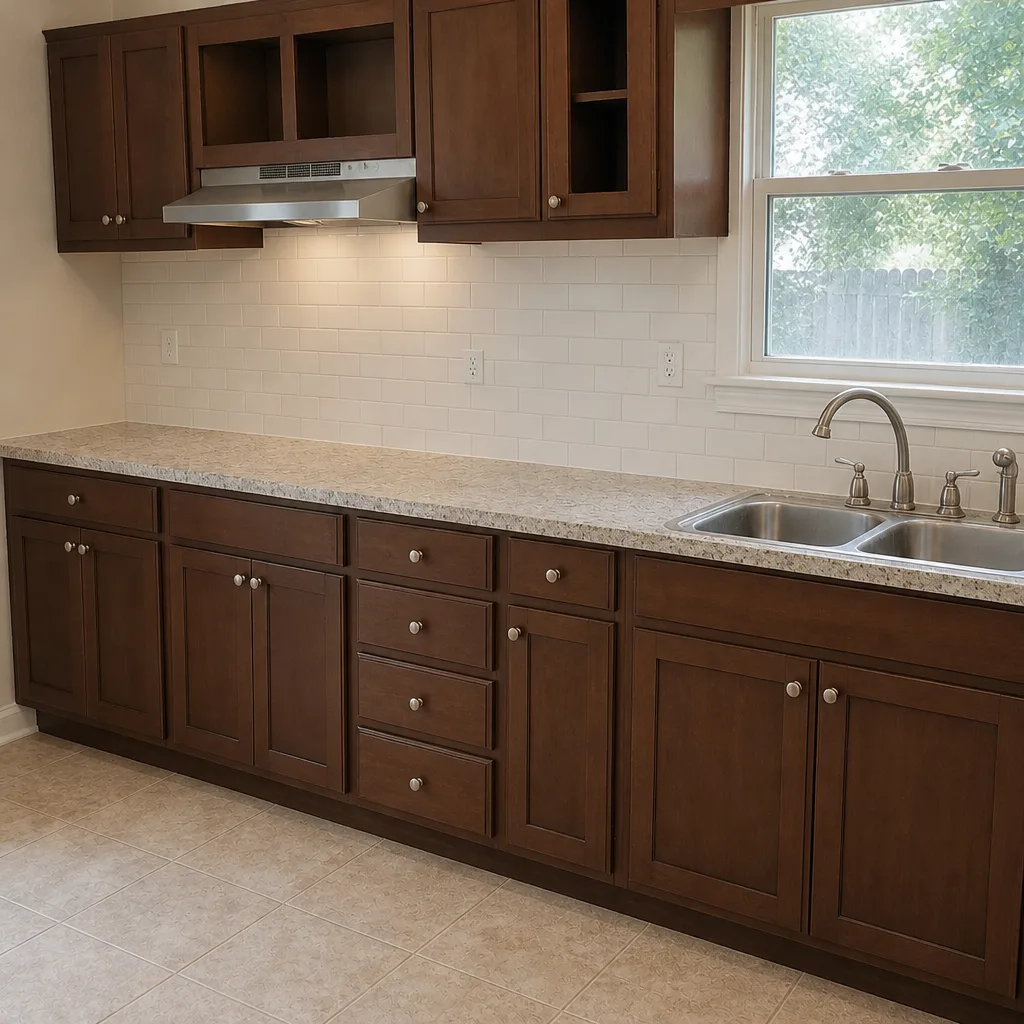 After
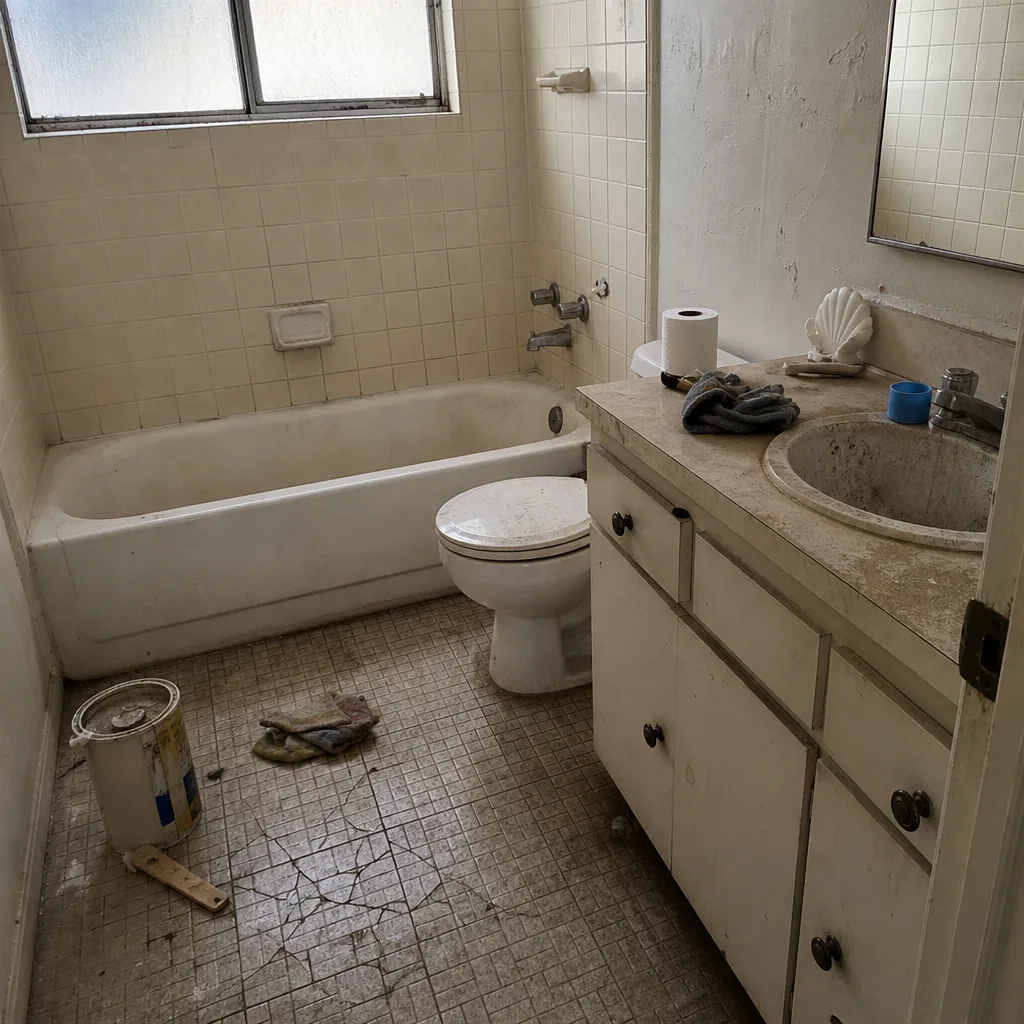 Before
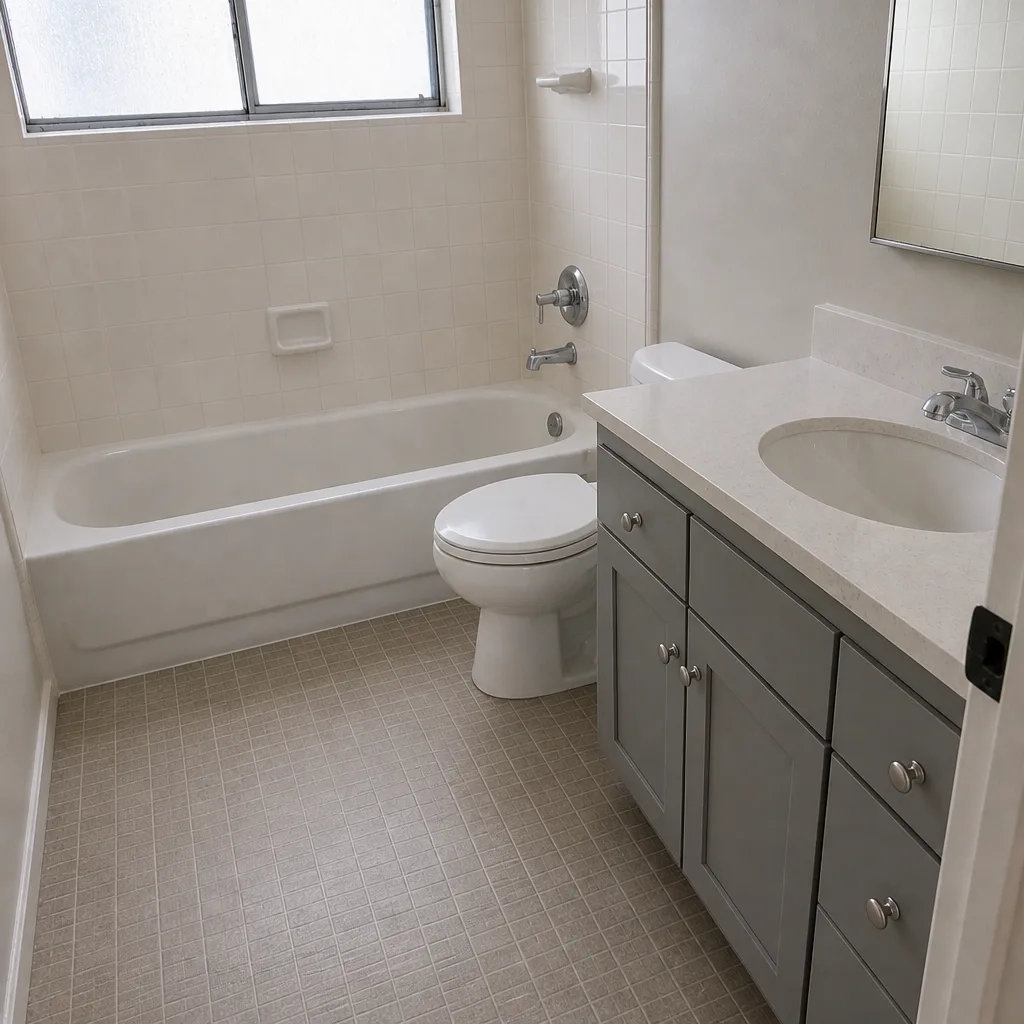 After
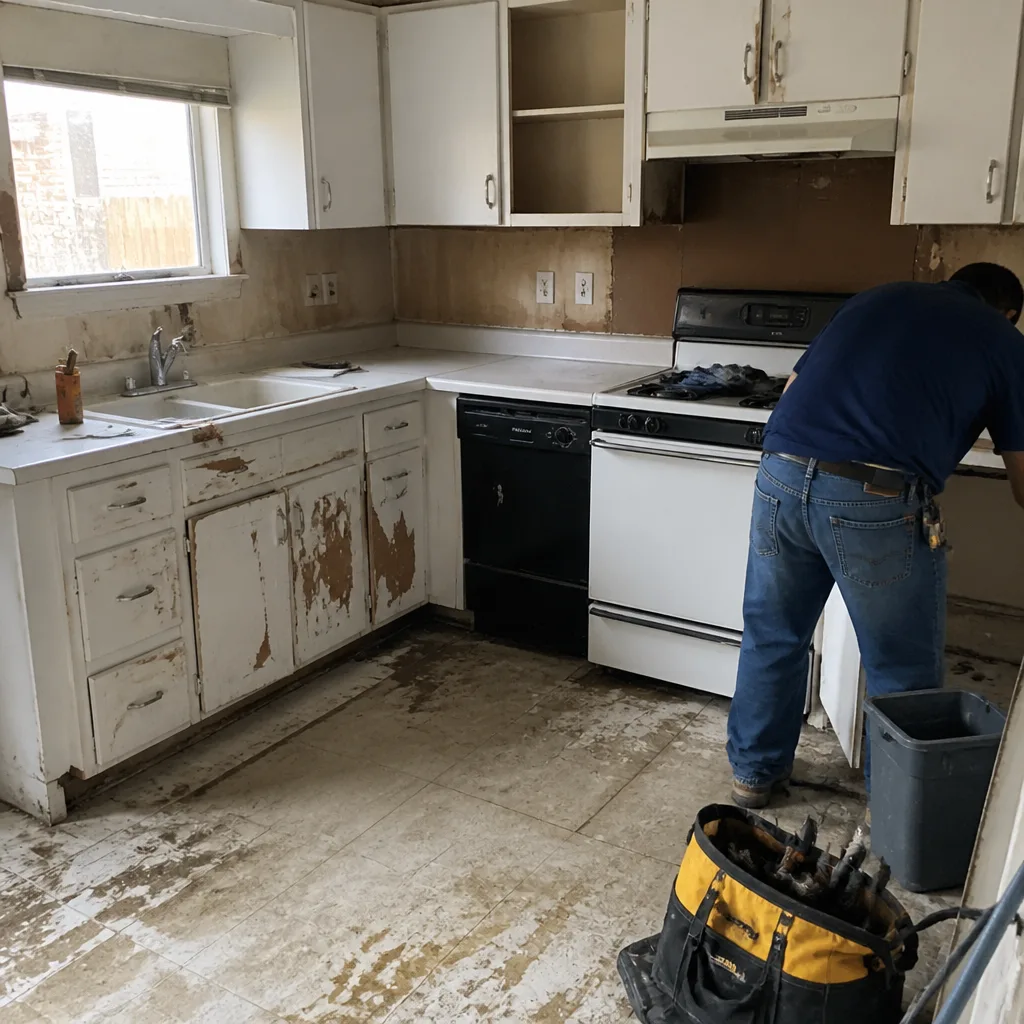 Before
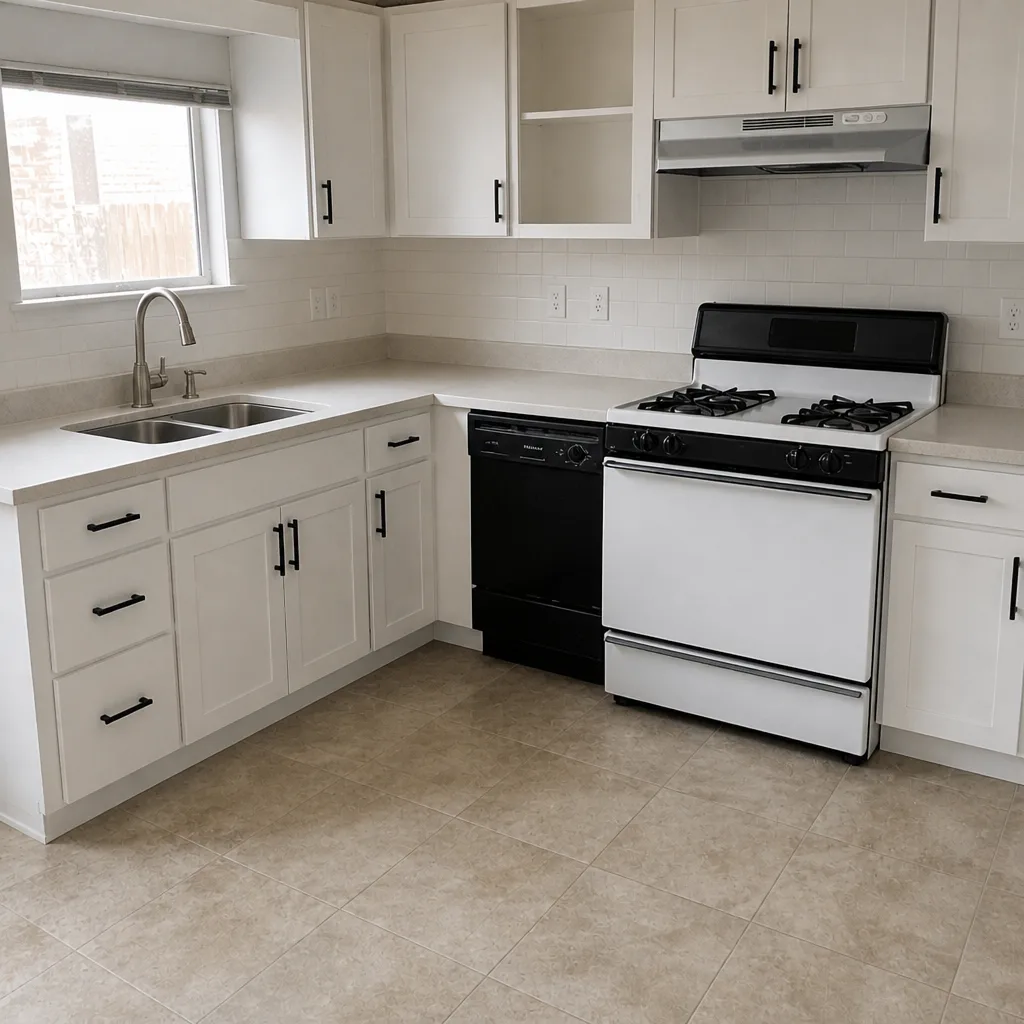 After
What Is the First Step in a Kitchen Remodel? Getting the Permit Picture Straight Before You Pick a Cabinet Color
The first step in a kitchen remodel is figuring out which of your planned changes require a City of Plano permit, then designing finishes around that permitted scope. Not choosing cabinets, not picking countertops, not calling three contractors for bids. The permit call comes first because it decides what’s actually buildable, what the inspection timeline looks like, and what the job will really cost. Nine out of ten Plano homeowners we walk through at the first visit have already settled on a cabinet color. Almost none of them know whether their kitchen needs a permit. That order is backwards, and it’s the one that costs people money. If you want a straight answer on your own kitchen, call (877) 382-4108.
Key takeaways
- Structural, electrical, and plumbing changes in a Plano kitchen need a permit and inspection. Cosmetic swaps usually don’t.
- Sketch your changes first, get a contractor’s permit determination second, design finishes third.
- The right first step ends with a written scope document that locks layout, structure, and permit requirements before demo starts.
- Unpermitted work surfaces at resale inspection in Plano’s mature infill market, and it can mean opening walls to verify or redo the job.
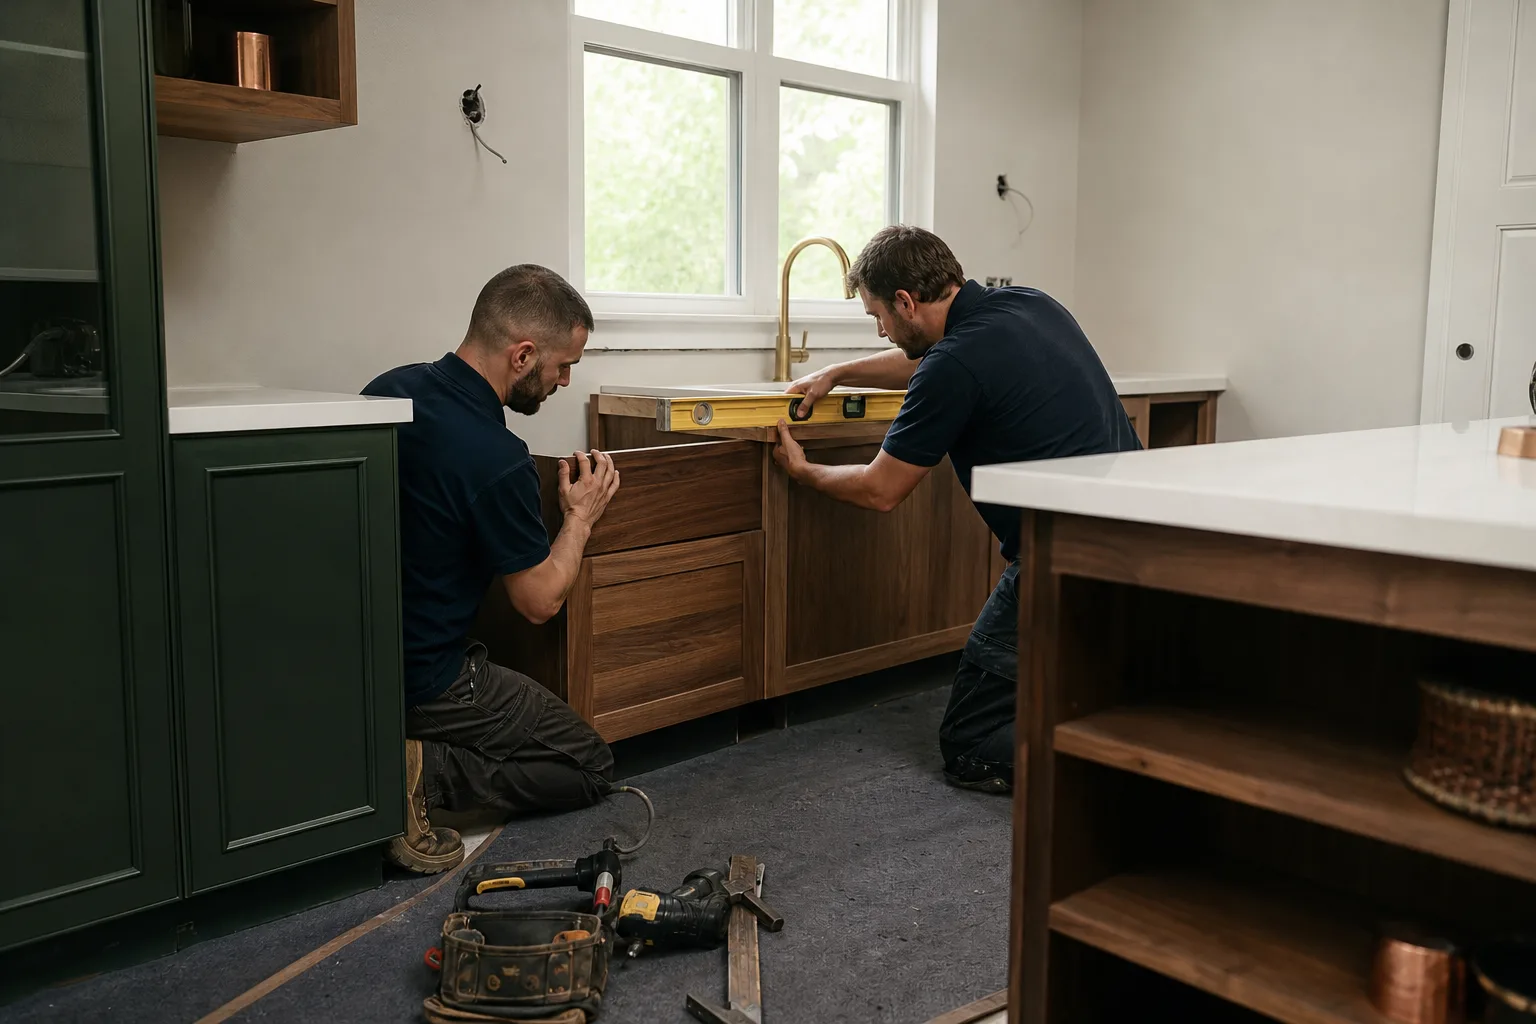
Why the permit question has to come before the design conversation in Plano
Plano is a built-out suburb. The city was mostly developed by the 1990s, so almost all the work here is renovation, addition, and teardown-rebuild layered over 1970s through 1990s housing stock rather than greenfield new construction on the fringe. That matters for your kitchen: the homes we walk into are brick veneer, slab-on-grade, wood-frame builds, and many still carry the original breaker panel sizing and plumbing layout from when they went up. When you’re updating a kitchen in that kind of house, a design that looks fine on paper can run straight into a panel that can’t carry a new circuit or a wall that’s carrying load you didn’t plan for.
Here’s the plain version of the Plano permit reality:
- Any kitchen remodel that moves or adds electrical circuits needs a City of Plano permit and inspection.
- Relocating plumbing requires a permit and inspection.
- Touching or removing a load-bearing wall requires a permit and engineering review.
- Cosmetic swaps like paint, refacing existing cabinet boxes, or replacing a countertop in the same footprint generally don’t.
Knowing that list before you finalize a layout is what keeps you from designing yourself into a scope the city flags halfway through the job. It’s also why the first walkthrough at Barrett & Sons Construction Plano works the way it does, which we’ll get to below.
The actual first-step sequence: structure first, finishes last
This is the order that saves the most money and the most heartburn. It’s not glamorous, but it’s the one that works.
- Sketch what you want to change, split into structural vs. cosmetic. Write down every change on two lists: the ones that touch walls, wiring, or plumbing, and the ones that are surface-only. This takes twenty minutes and tells you where the permit exposure lives.
- Have a contractor tell you which changes trigger a permit. A real answer requires seeing the space. The walls, the panel, and the existing plumbing layout decide this, not a phone call.
- Then design finishes around a permitted scope. Cabinet color, countertop material, backsplash, and lighting all get chosen inside a footprint you already know is legal and buildable. Not the other way around.
The right first step produces a document at the end of it: a written scope that locks the layout, the structural changes, and the permit requirements. From that, the budget numbers become real instead of guessed. For a full picture of what the work itself involves, our Kitchen Remodeling page walks through the trades and the timeline.

What a first Barrett & Sons walkthrough actually looks like
There’s no handing you a catalog and a ballpark number. Tom or one of his sons walks the existing kitchen with you and does five things, in order:
- Notes the condition of the existing cabinet boxes, because good boxes can often be refaced instead of replaced, and that changes the budget fast.
- Identifies which walls are load-bearing, since that single determination can reshape the whole layout.
- Checks the breaker panel for available circuit capacity to see whether new appliances and lighting are realistic without a panel upgrade.
- Looks at the existing plumbing runs to see what a sink or range move would actually cost.
- Delivers a written scope with a permit determination before any design conversation starts.
That’s the moment the permit question gets answered on paper. It’s also where the written change-order discipline begins. Every scope, every allowance, every price change arrives in writing before any work happens. An allowance that isn’t on paper is a surprise waiting for a date, and nobody needs that on a kitchen they plan to use every day.
What a Plano kitchen remodel budget range looks like when scoped up front
Once the permit determination is done and the scope is locked, the price becomes a real number instead of a range with asterisks. Across Plano, kitchen remodel projects typically land in these ranges:
| Kitchen project | Typical range |
|---|---|
| Full kitchen remodel | $14,000-$45,000 |
| Small kitchen remodel | $9,000-$20,000 |
| Cabinet installation | $4,000-$13,000 |
| Countertop installation | $2,000-$6,500 |
| Kitchen island installation | $3,000-$10,000 |
| Backsplash installation | $800-$2,500 |
Where the number lands inside those ranges comes down to what the first step turned up: whether you’re adding a circuit, moving a sink, or opening a wall. Premium brands like KraftMaid cabinets and Cambria quartz countertops carry a premium, but they’re materials you can look up and price yourself. Not mystery brands off a van.
The “the last guy said permits were optional” problem
We hear it often. The last contractor told a homeowner permits weren’t needed for their kitchen, or that the city wouldn’t bother with a project that size. In Plano’s mature infill market, with tear-down-and-rebuild activity concentrated around the older core near downtown and along the Legacy and Willow Bend corridors, that advice has a way of coming back around. Unpermitted electrical or plumbing work surfaces at resale inspection. When it does, the buyer’s inspector flags it, and the fix can mean opening walls to verify the work or redo it entirely. That’s your equity paying for a shortcut someone else took.
Barrett & Sons pulls every eligible permit and gets every inspection signed, not because the city demands it but because it protects what you own. The permit inspector works for you, not for us. That’s why we like him. If you’ve got an older estimate from someone who said permits weren’t needed, our free second opinion on any written estimate is exactly for that situation.
How the local climate and soil fit into a kitchen plan
North Texas conditions shape the work here in ways a contractor from a sandy or rocky market wouldn’t see. The expansive black clay across Plano shrinks and swells with the seasons, and that movement is why foundation and slab work is a perpetual local specialty. Summer heat compresses interior scheduling any time the work touches exterior walls or a new venting path. When a kitchen project includes opening a wall, we check the slab and any adjoining structure before framing new work into it. If something looks off, you hear about it before demo, not after. That’s the point of doing the walkthrough first.
FAQs
The first step is figuring out which of your planned changes need a City of Plano permit, then designing finishes around that permitted scope. Sketch your changes and split them into structural vs. cosmetic, have a contractor give you a permit determination based on actually seeing your kitchen, and design the finishes last. Call (877) 382-4108 to set that walkthrough up.
You need a City of Plano permit and inspection if your remodel moves or adds electrical circuits, relocates plumbing, or touches load-bearing walls. Cosmetic changes like paint, countertop swaps in the same footprint, or refacing existing cabinets generally don’t require one. Have a contractor look at your specific kitchen before you assume either way, and call (877) 382-4108 for a no-pressure assessment.
Kitchen remodels in Plano typically run $14,000-$45,000, with smaller kitchens landing in the $9,000-$20,000 range. The final number depends on whether your first step turns up a circuit addition, a plumbing move, or a wall that needs opening. Call (877) 382-4108 for an exact quote once the scope is written, and the estimate is free.
Unpermitted electrical or plumbing work often surfaces at resale inspection, and the fix can mean opening walls to verify the work or redo it. In Plano’s built-out infill market, where nearly everything is renovation on 1970s through 1990s housing, that risk is real and it’s your equity on the line. Bring us the paperwork and call (877) 382-4108; the free second opinion on any written estimate exists for exactly this.
Ready to start with the step that matters?
If you’d rather have it looked at before you pick a single finish, Barrett & Sons Construction Plano offers a no-pressure assessment in Plano. Tom or one of his sons walks your kitchen, checks the panel and the walls, and hands you a written permit determination and scope. It’s the difference between guessing and knowing before demo day.
Call (877) 382-4108 for a free estimate. Live person, day or night.
Written by the team at Barrett & Sons Construction Plano, serving Plano, TX.