Free written scope consultation - allowances, timeline, and change-order rules on paper before a single trade is scheduled
Styles & brands we work with
- Kitchen remodeling
- Bathroom remodeling
- Home additions & ADU
- Roofing
- Windows & doors
- Driveway & pavers
- Fence
See the difference
 Before
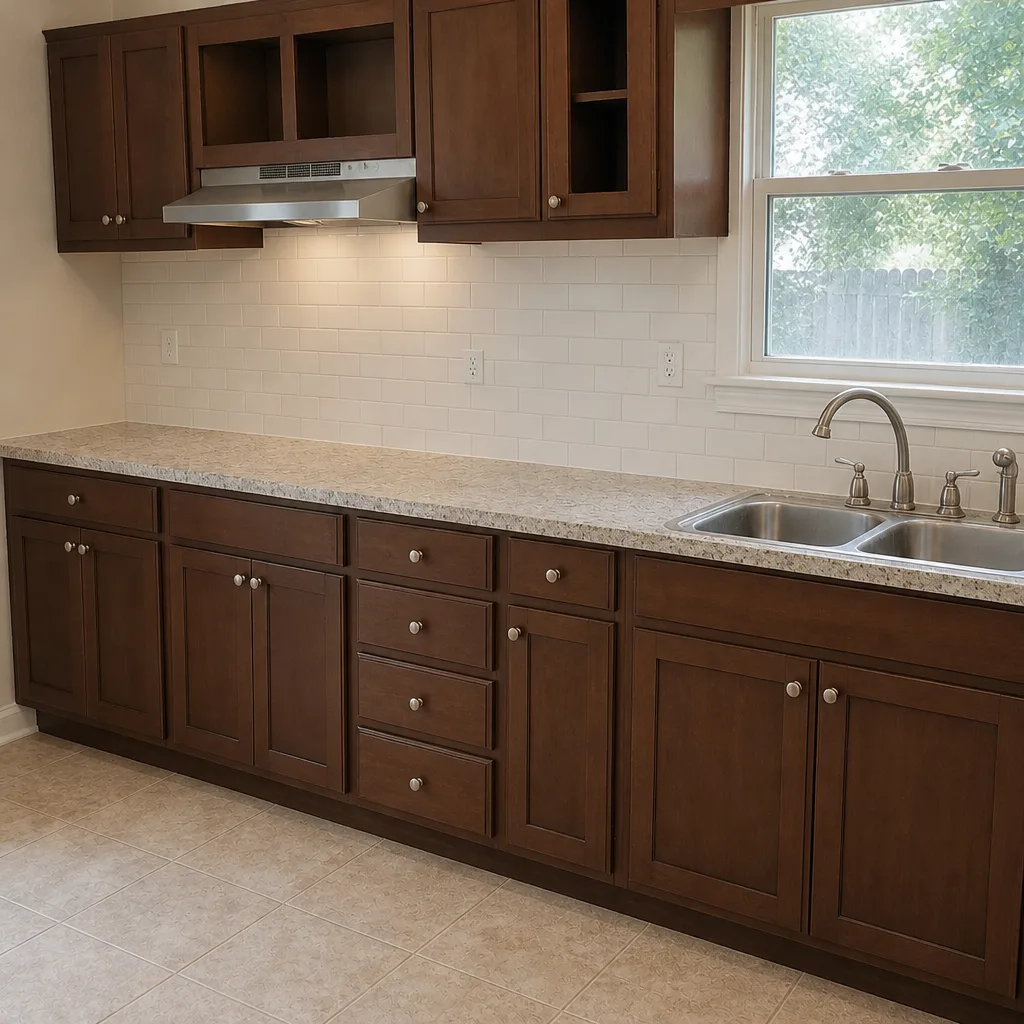 After
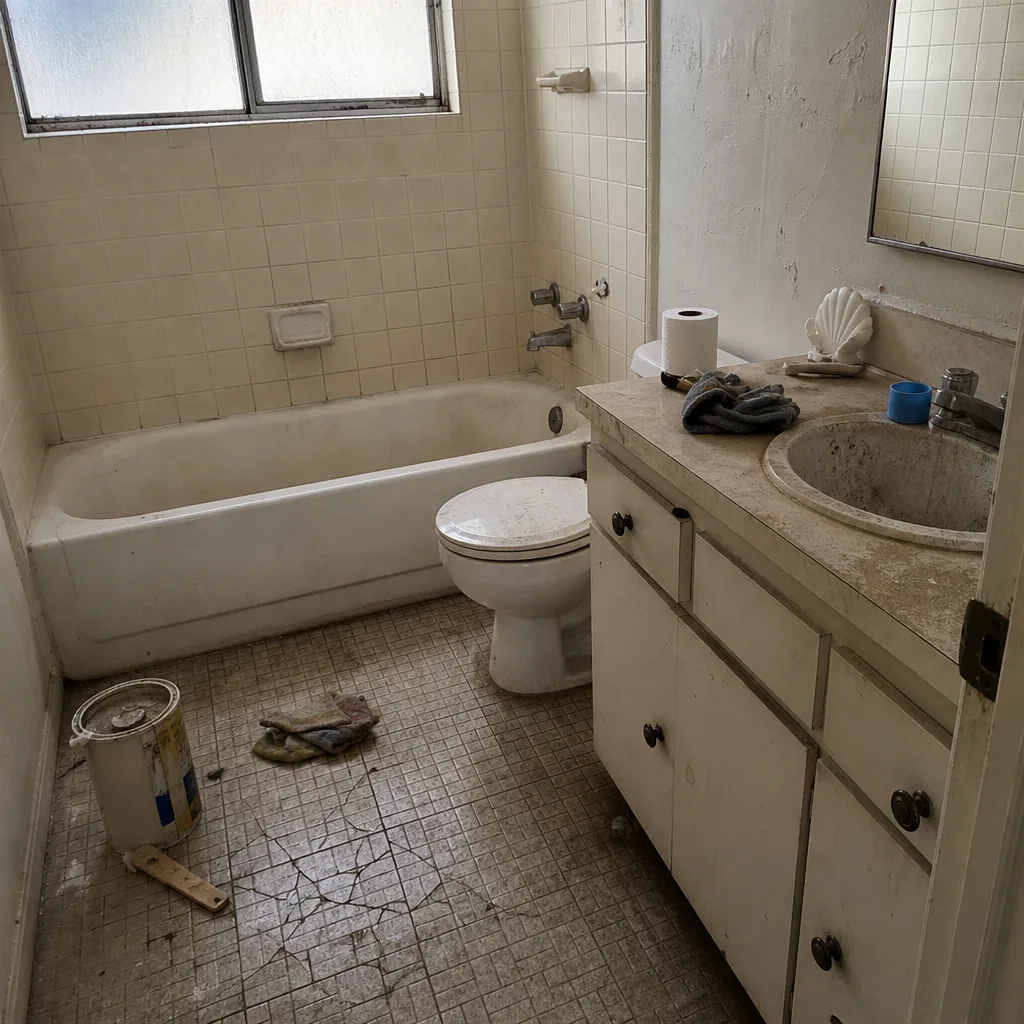 Before
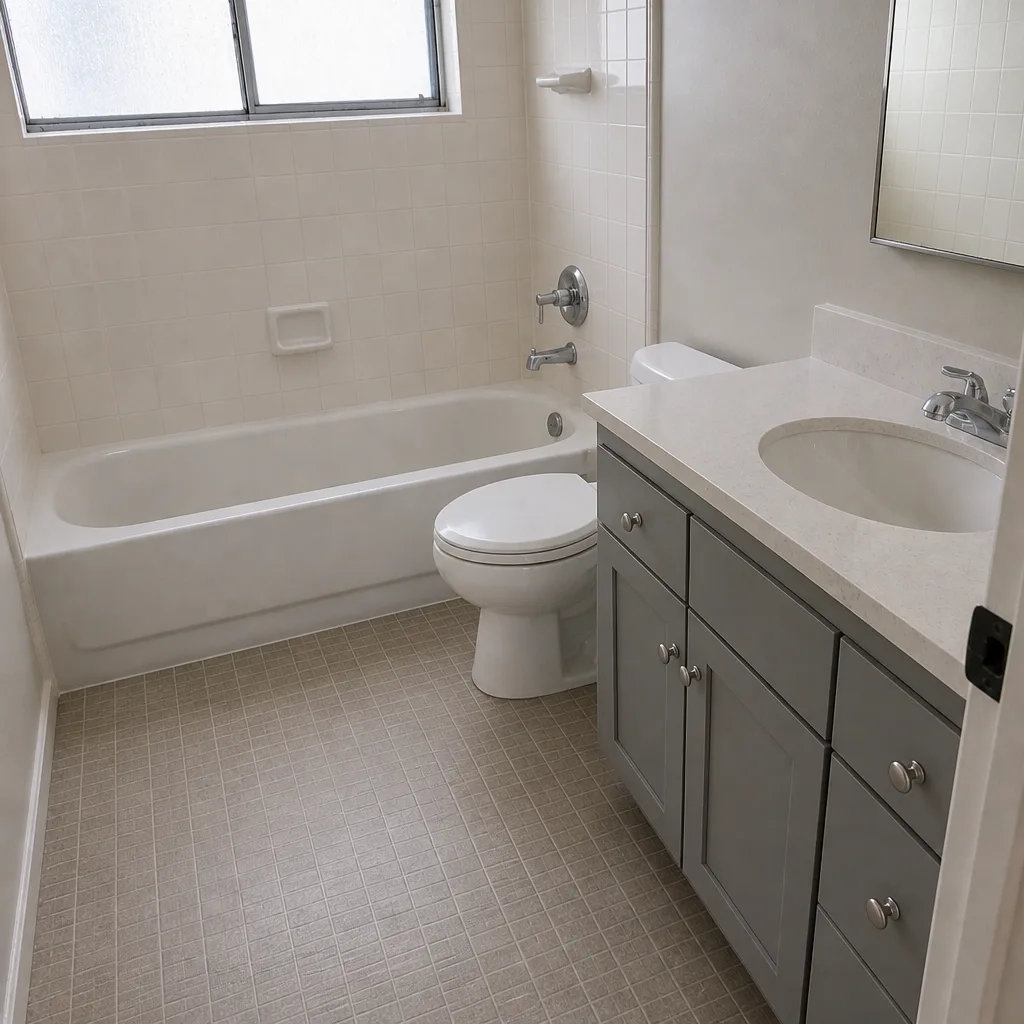 After
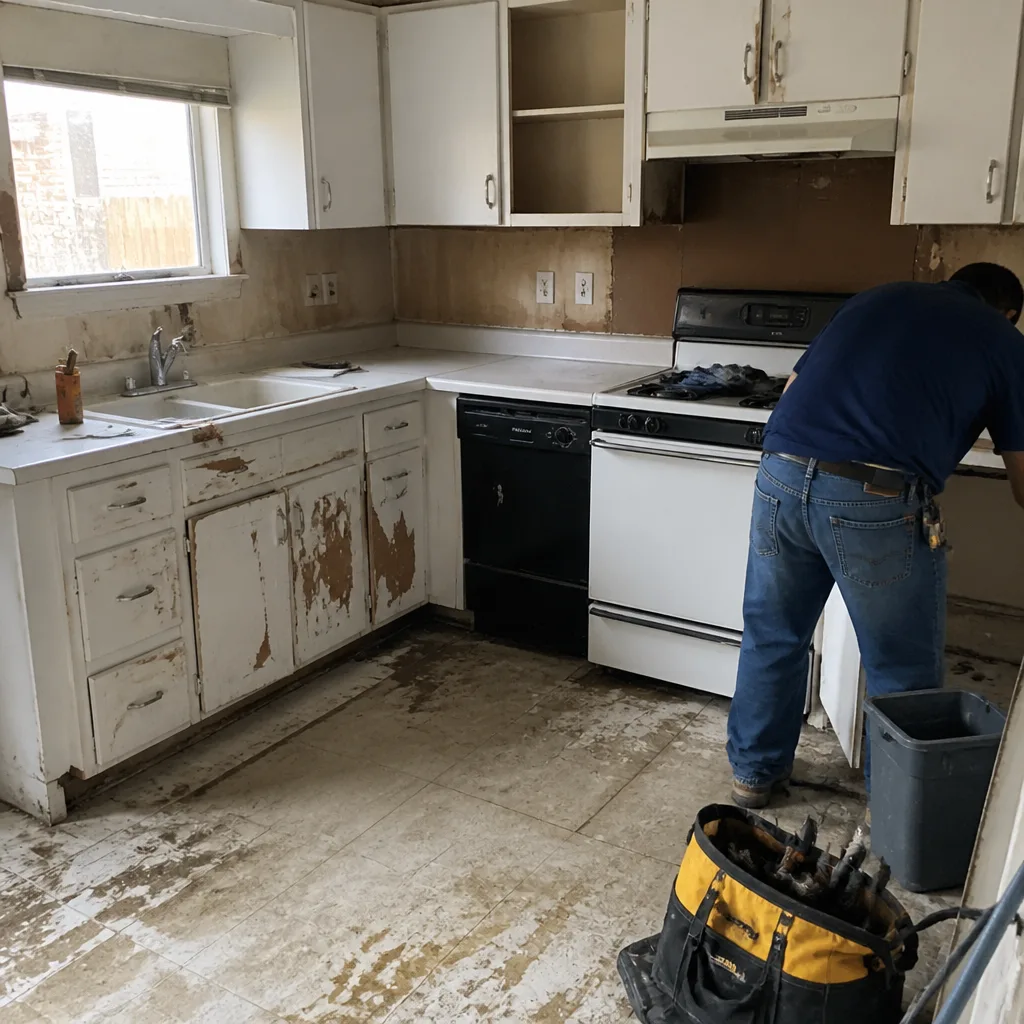 Before
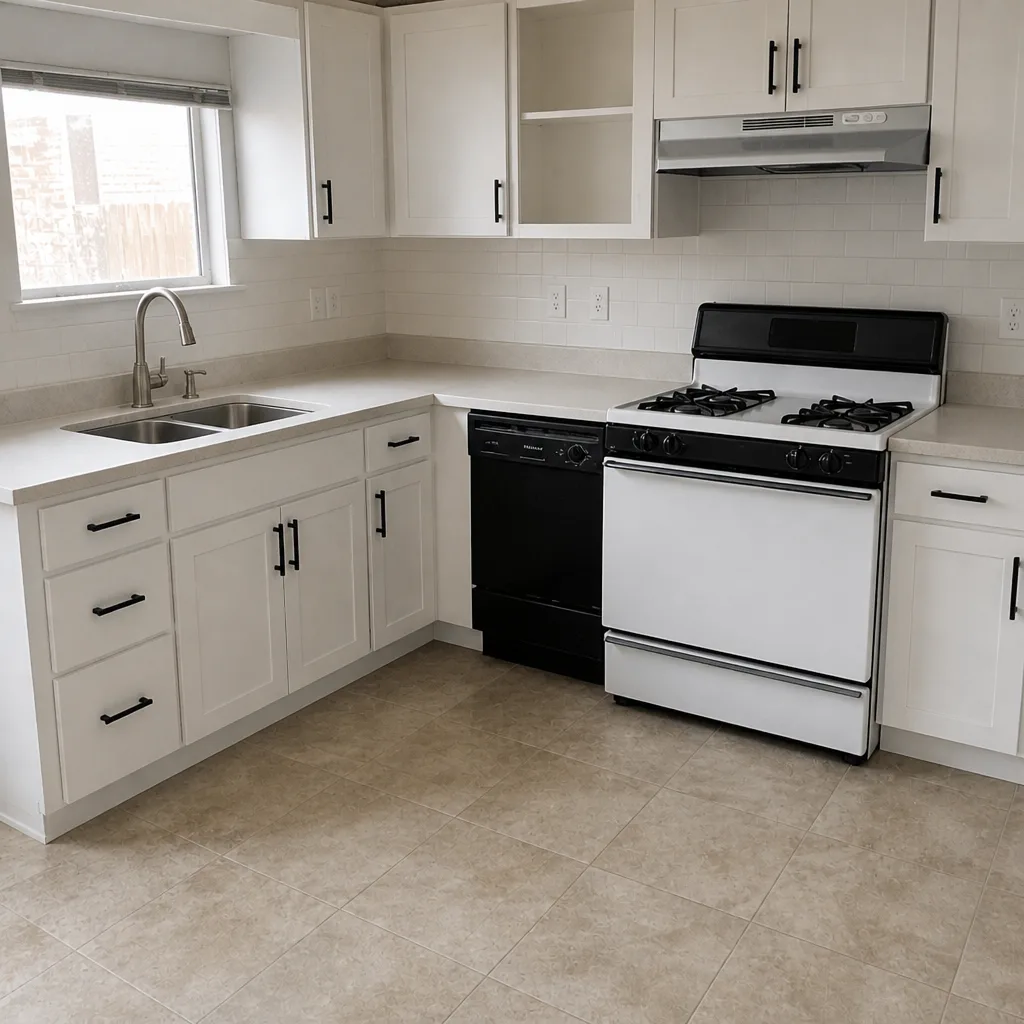 After
Home Addition vs ADU in Plano, TX: Which One Will Your Lot Actually Allow?
Choose a home addition unless you need fully separate living space and your lot has the impervious-cover budget for a second structure. In Plano’s mature, single-generation housing stock, the real decision usually comes down to lot-coverage math before it comes down to design taste. Most homeowners ask “which one do I want?” long before they ask “which one will the lot allow?” – and after a site analysis on a standard 8,500-square-foot 1983 lot in the West Plano corridor, the honest answer is sometimes “neither at the size you’re imagining.” Call (877) 382-4108 and we’ll run the numbers with you before you spend a dime on plans.
Why Lot Coverage Decides This Before Cost or Lifestyle Ever Enter the Room
Plano is essentially built out. Almost all of the construction work here is renovation, addition, and teardown-rebuild layered over a suburb that was developed by the 1990s. That matters for one specific reason: your lot already has coverage on it. The house, the driveway, the patio, the shed, the pool deck – it all counts toward your zoning district’s impervious-cover limit. Pull a permit for an attached addition or a detached ADU, and the city will look at the total, not just the new square footage.
A typical 1980s Plano lot in the West Plano corridor may not have enough remaining cover budget to support both an addition and a detached ADU. That single fact reshuffles the whole comparison. Before you price a thing, you need to know two numbers: your existing impervious coverage and your zoning district’s limit. We measure both on a site visit. If the lot can’t carry the structure you’re picturing, no amount of finish-selection will change that, and it’s better to learn it now than after an architect has drawn a full set.
What the coverage conversation usually sounds like
- “We want a 600-square-foot primary suite and a detached casita for my mother.” – Often one fits and one doesn’t, and the attached suite is the one that survives the math.
- “The lot’s big, we’ve got room.” – The lot may be big, but paved surface adds up faster than people expect.
- “Can we just shrink the ADU?” – Sometimes yes. A smaller footprint changes both the cover count and the price tag.
How Each Option Moves Through Plano’s Permit Process
This is where the two paths genuinely diverge, and it’s a point generic comparisons skip.
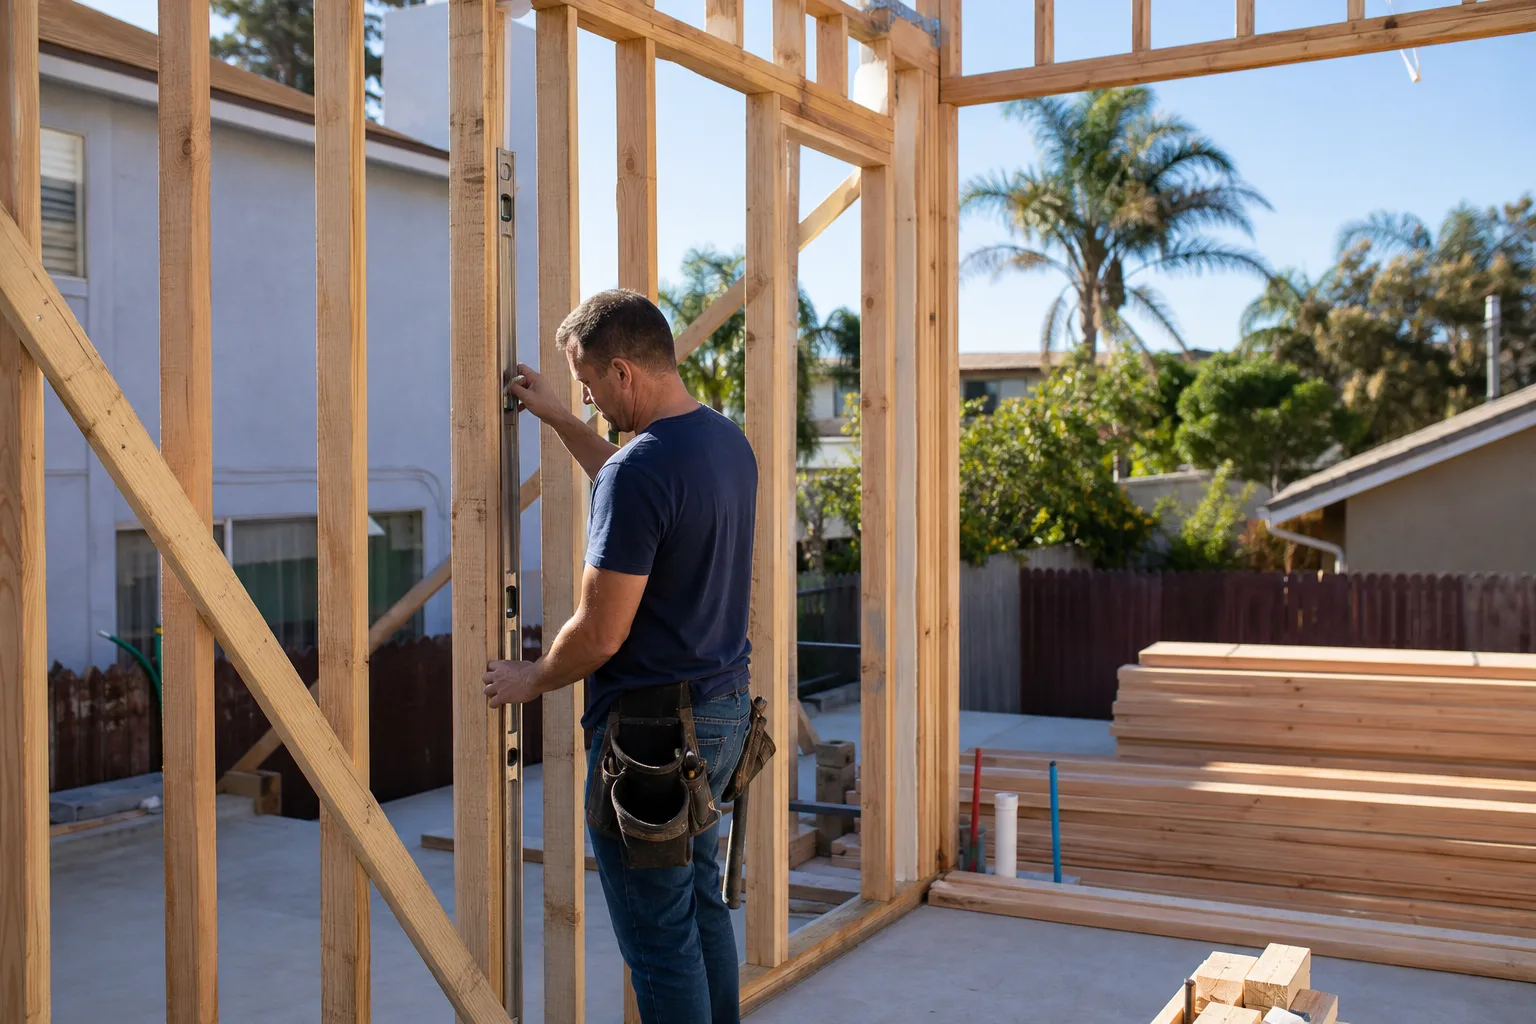
An attached home addition is reviewed as part of the existing structure. The city looks at the foundation, the framing, and how the new space ties into the existing building. All the trades get reviewed, but the review is anchored to a building that’s already there and already permitted.
A detached ADU triggers something closer to a near-complete new-structure review: its own foundation, its own framing, its own utility connections. Separate water, sewer, and electrical service to a second structure is a bigger lift than tying into the main house. That difference in review scope is real time and real money, and it’s why an ADU’s permit path can run considerably longer than an addition’s on the same property.
Every eligible job with us comes with permits pulled and inspections signed. The permit inspector works for you, not for us – that’s why we like him. We’ve watched too many homeowners learn that the last contractor told them permits were optional, right up until the city found out.
Foundation Risk: The Plano Variable Most Comparisons Ignore
The black expansive clay soil under most of Plano is the reason foundation work is a near-perpetual local specialty. That shrink-swell clay moves with the seasons, and it shapes every structural decision on this page.
Here’s the part that never appears in a generic “addition vs ADU” article: if your existing slab has shown any movement, we need a structural assessment of that slab before the addition gets designed. Pinning new framing and a new roofline onto a base that’s still moving is how you build a crack into your future. An attached addition shares the existing foundation’s reality, so that assessment comes first. A detached ADU sidesteps the old slab entirely, which sounds like an advantage – but you’re now funding a brand-new foundation on that same clay, plus its own utility runs.
We’d rather find the movement on a site visit than three months into framing. If something’s wrong, we want to know about it, and so do you.
Home Addition vs ADU: Straight Side-by-Side in Plano
Here’s how the two compare once coverage, permitting, and foundation reality are folded in. Typical Plano pricing:
| Factor | Home Addition | Detached ADU |
|---|---|---|
| Typical cost range | $45,000-$130,000 | $90,000-$220,000 |
| Permit scope | Reviewed as part of existing structure | Near-complete new-structure review |
| Foundation | Ties to existing slab – needs structural assessment first if movement is present | New foundation on the same expansive clay |
| Utilities | Ties into existing runs | Separate connections to the second structure |
| Lot coverage impact | Adds the new footprint to your existing cover count | Adds the full new footprint plus its own driveway or walkway |
| Best for | Livable square footage you’ll use under the main roof | Genuinely separate living space – an adult child, a renter, aging parents |
Note the gap between the two top lines: a Plano ADU runs roughly double an addition at the low end and can approach twice as much at the high end. That gap is why we push the coverage math first. An ADU is the right call when the lot supports it and you truly need separation. A home addition is the right call when the lot supports it and the goal is square footage under your existing roof. When the lot won’t carry either at the size you’re picturing, we’ll tell you – and in Plano, that’s a live possibility on tightly covered 1980s lots.
What This Means for Resale in Plano
Plano’s comparable sales are dense and appraisers here lean heavily on above-ground livable square footage. A well-permitted addition that’s appraised as part of the home’s livable area generally adds more to a Plano comp-based appraisal than a detached ADU does. The appraiser can see the addition in the comps directly. An ADU is harder to line up against neighboring sales.
That doesn’t make an ADU a bad investment – it just means the resale lever favors the addition here. If you’re adding space for family and want maximum appraisal lift, the attached option tends to win. If you’re building separate, rentable space, the ADU can pencil out on its own terms. Either way, the appraisal only counts the square footage the city signs off on, which is one more reason every eligible job gets permits and inspections.
What Actually Goes Into a Plano Addition or ADU
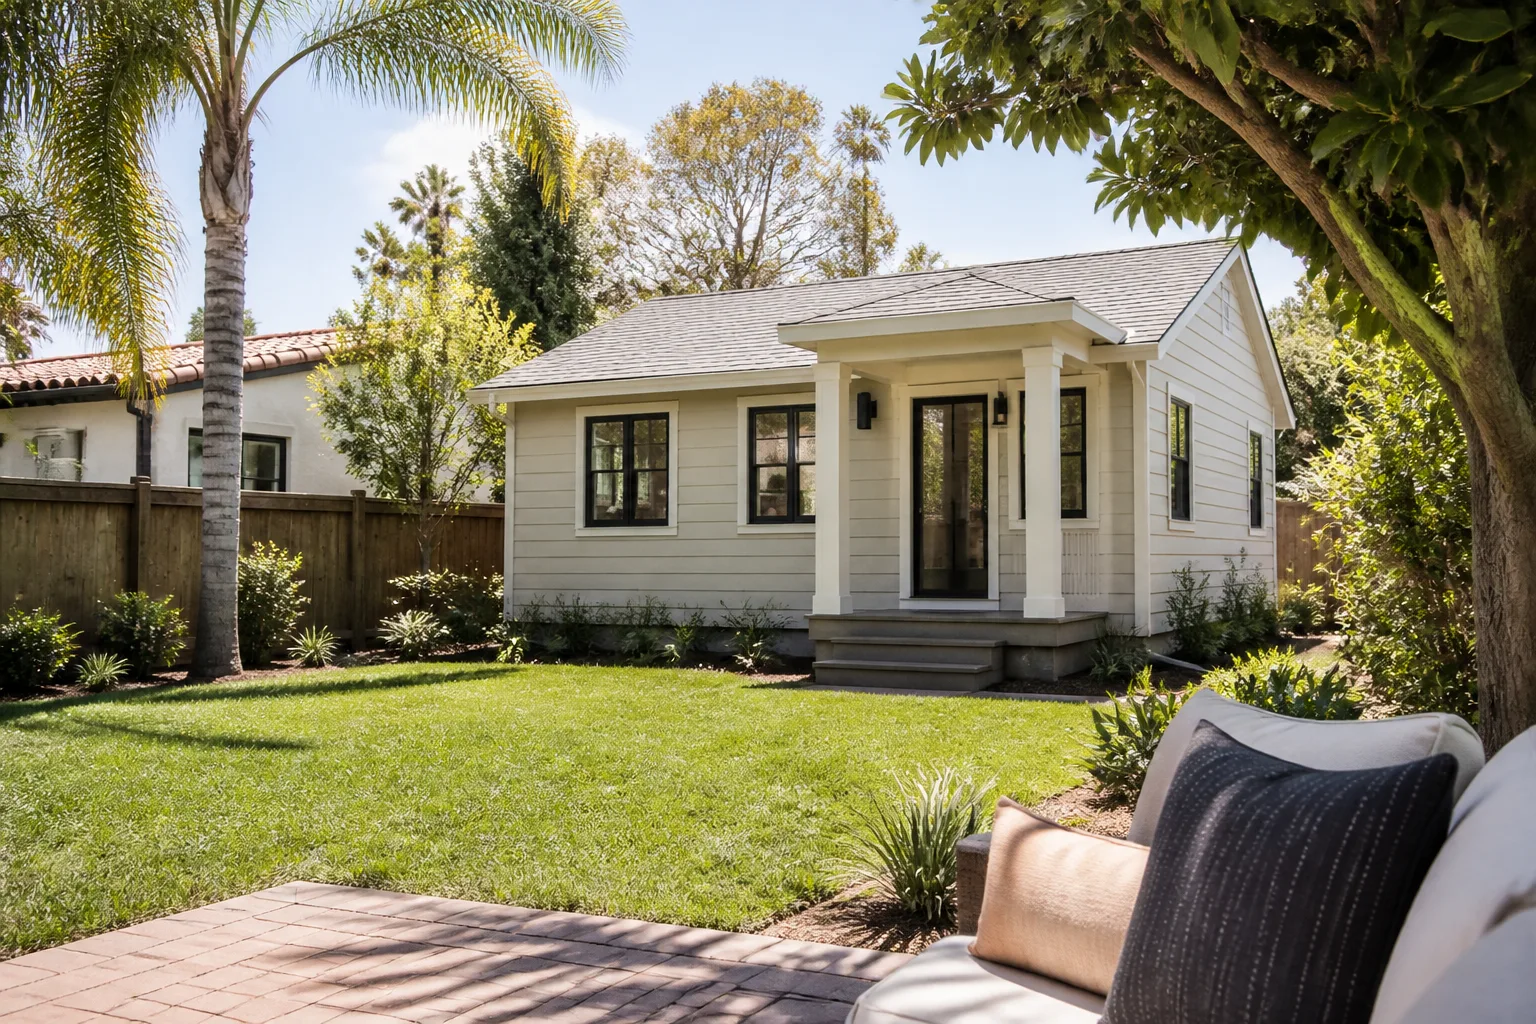
Barrett & Sons runs both. Whether you land on an addition or a detached structure, here’s the scope we handle:
- Design coordination and permitting through the City of Plano’s process
- Slab assessment and foundation scope before anything is poured or framed
- Framing, roofing, and finished exterior tied into the existing home
- Windows from brands like Andersen and Marvin (or Therma-Tru on doors) so the new exterior matches the old
- Full interior trades: electrical, plumbing, HVAC, drywall, paint, flooring
- Detached ADUs include separate utility connections and their own service routing
Every scope, allowance, and price change arrives in writing before the work happens – because the allowance that isn’t on paper is a surprise waiting for a date. And every completed job is backed by our 90-Day Done Right Promise, in writing on the contract. If it’s not done right, one call brings us back to make it right.
Our technicians have up to 28 years of experience, and every eligible job carries permits pulled and inspections signed. Background-checked crew members on every visit. When you’re ready to see how this lays out on your specific lot, our full Home Additions & ADU page covers the build side in more detail, and you can always start at the home page to see everything we do.
FAQs
A home addition is generally cheaper in Plano – typically $45,000-$130,000 versus $90,000-$220,000 for a detached ADU – largely because the addition ties into your existing foundation and utilities while an ADU needs its own. Call (877) 382-4108 for an exact quote; estimates are free.
Home additions in Plano typically run $45,000-$130,000 depending on size, foundation condition, and finish level. Smaller attached suites land near the low end; larger multi-room additions with slab work land toward the top. Call (877) 382-4108 for a free, no-pressure site visit and a written estimate.
Not always – many 1980s Plano lots in the West Plano corridor are already close to their zoning district’s impervious-cover limit, which can rule out a second structure at the size you’re picturing. The only way to know is to measure existing coverage against the limit on a site visit. Call (877) 382-4108 and we’ll run that calculation with you.
Yes. An attached addition is reviewed as part of the existing structure through Plano’s permitting and inspection process, and skipping it can create resale and appraisal problems later. Every eligible job we take includes permits pulled and inspections signed. Call (877) 382-4108 to talk through your project.
If you’d rather have it looked at, Barrett & Sons Construction Plano offers a no-pressure assessment in Plano – we start with a site visit and a coverage calculation, not a price sheet, because the right answer has to fit the lot before it fits the budget. Call (877) 382-4108 for a free estimate.
Written by the team at Barrett & Sons Construction Plano, serving Plano, TX.