Free written scope consultation - allowances, timeline, and change-order rules on paper before a single trade is scheduled
Fast, Reliable Home Additions & ADU Across Plano
Home additions and ADU work in Plano usually start with a hard constraint, not a wish list. Most homes here sit on lots platted for a 1970s to 1990s tract house, which means rear setbacks, impervious-cover limits and alley access drive the design before anyone talks about finishes. We know that math, and we plan around it. Call (877) 382-4108 and we’ll walk your lot with you.
Plano is essentially built out. Nearly every addition or ADU here is infill work fitted onto a lot that was never drawn for a second structure. If your lot is in the older core near downtown Plano, or tucked behind a 1980s subdivision off Legacy Drive, the permit path and the staging plan will look different from a project on open land west toward Frisco. We build the quote around that reality. Our technicians have up to 28 years of experience, and every eligible job gets permits pulled and inspections signed.
Why Barrett & Sons Construction Plano Is Plano’s Preferred Home Additions & ADU Company
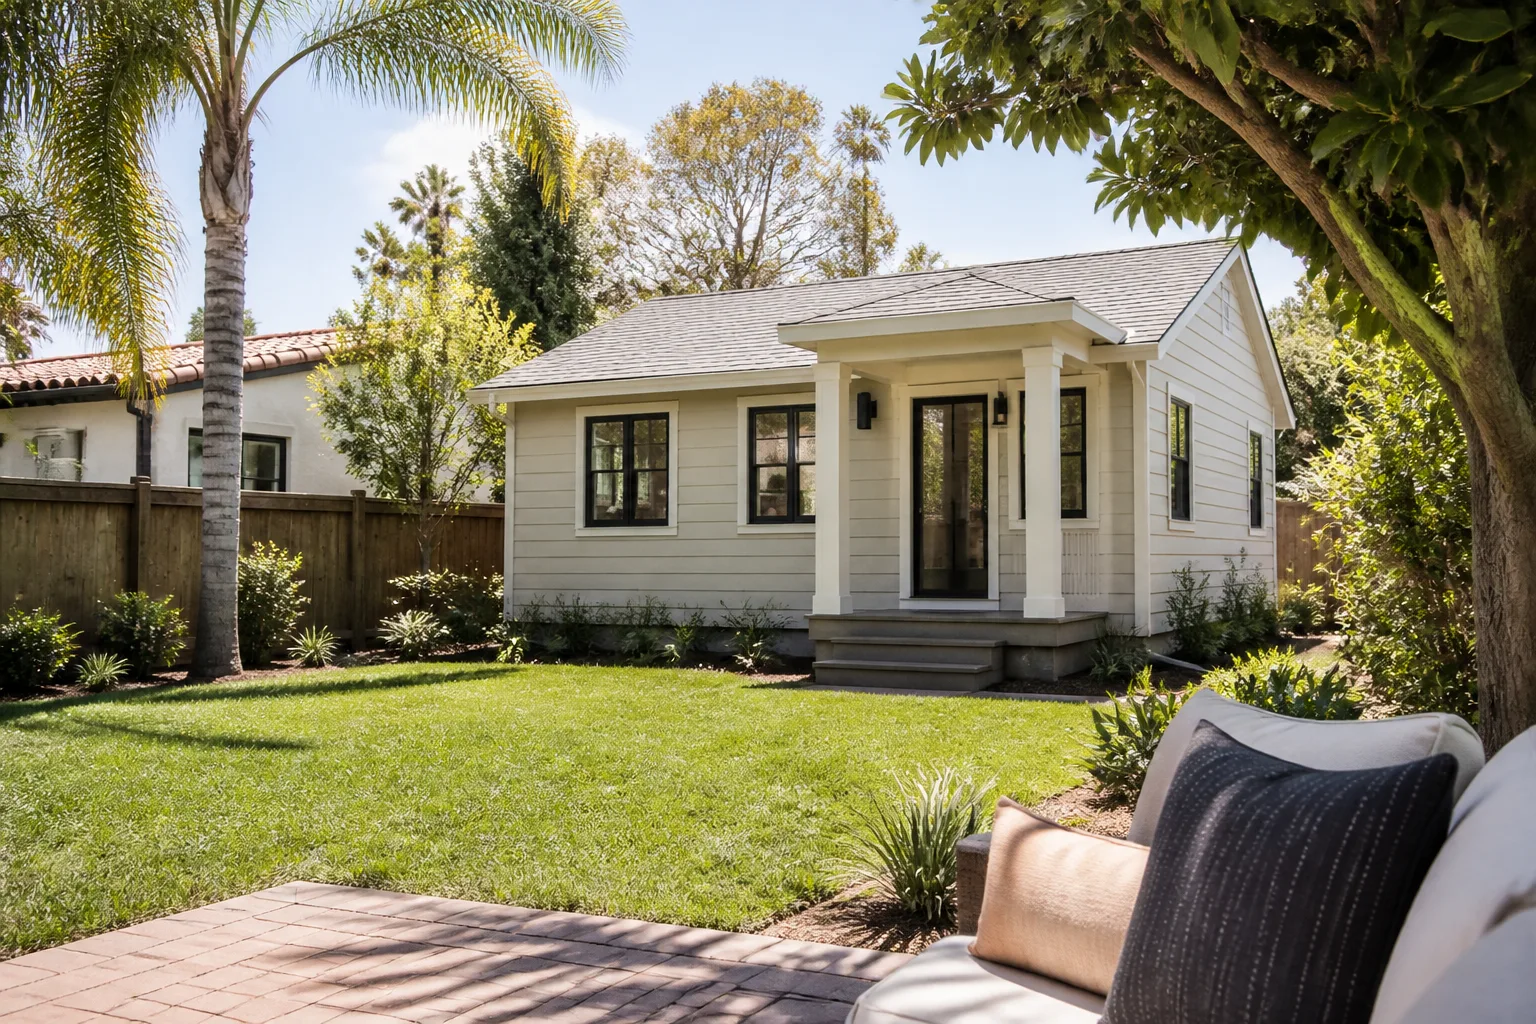
Barrett & Sons Construction was founded in 1998 and stays owner-operated. Tom Barrett and his sons are on-site most days, and that matters on an infill lot where the rear fence line touches a neighbor’s drive and a dumpster placement can unravel a week of inspections. Calls get answered by a live person, day or night, not a voicemail box or an out-of-state call center.
Every scope, allowance and price change on a Plano addition arrives as a written change order before work moves. No surprise invoices at the end. Permits are pulled and inspections signed on every eligible job, because the last contractor most Plano homeowners dealt with told them permits were optional. Every completed job is backed by the written 90-Day Done Right Promise: if something’s not right, one call brings Tom back.
Ask anyone on your street, or look up the license number yourself. Tom publishes his name, his address and his license number, and it’s verifiable before you sign anything. That’s how a Plano homeowner should be able to check a contractor.
Styles & brands we work with
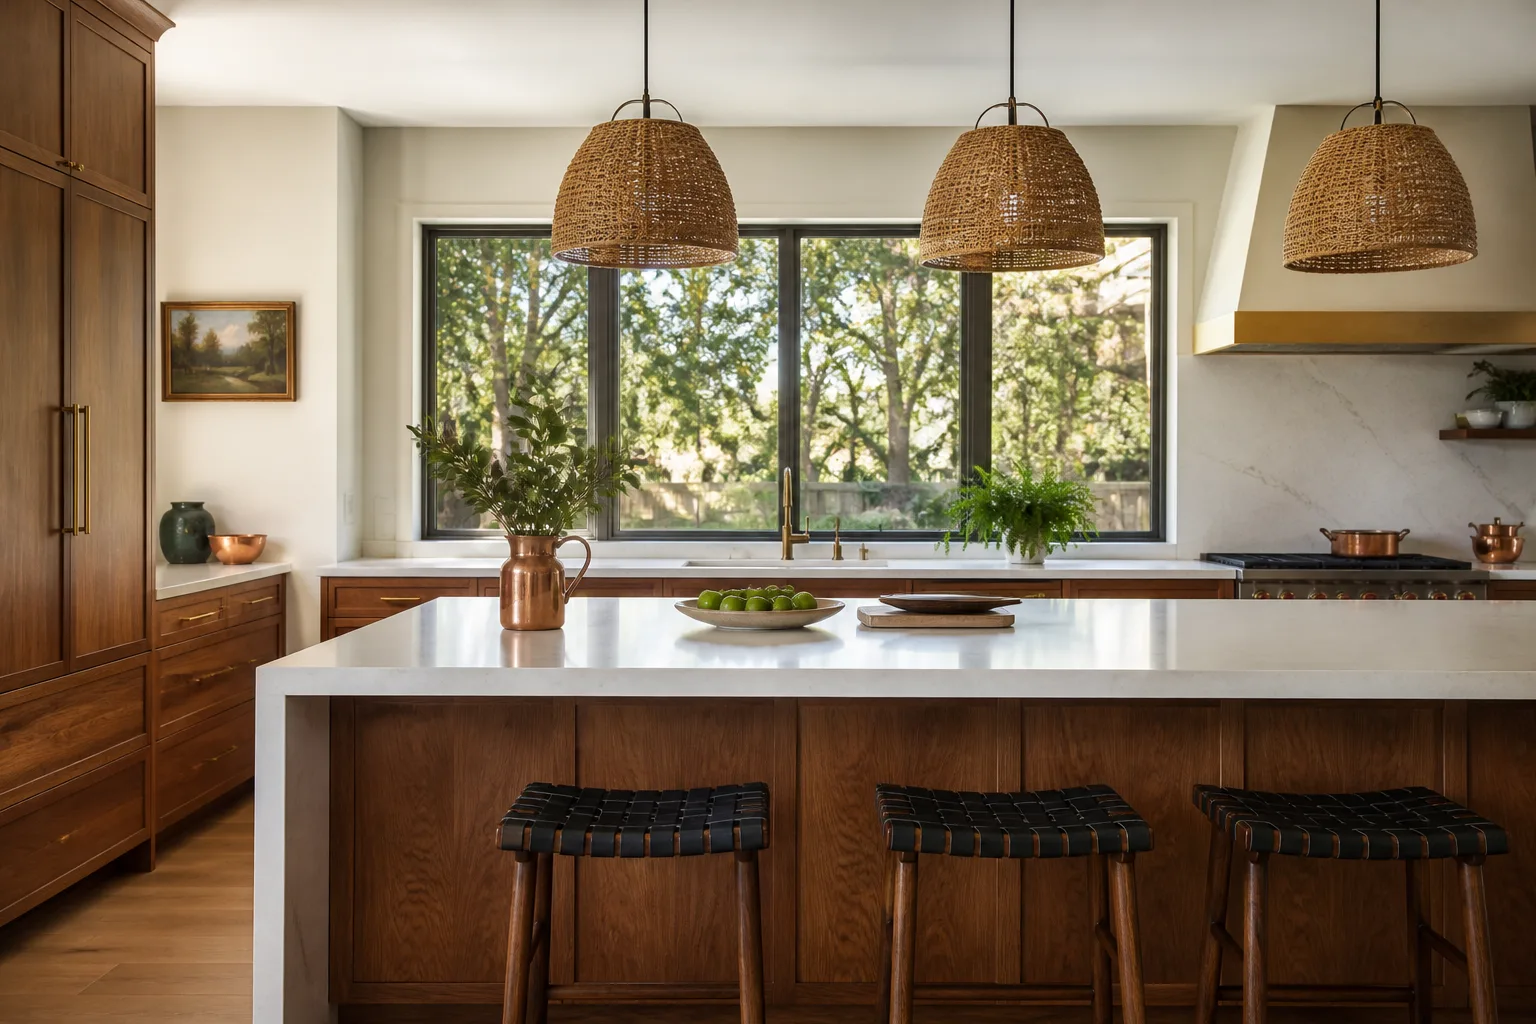
- Kitchen remodeling
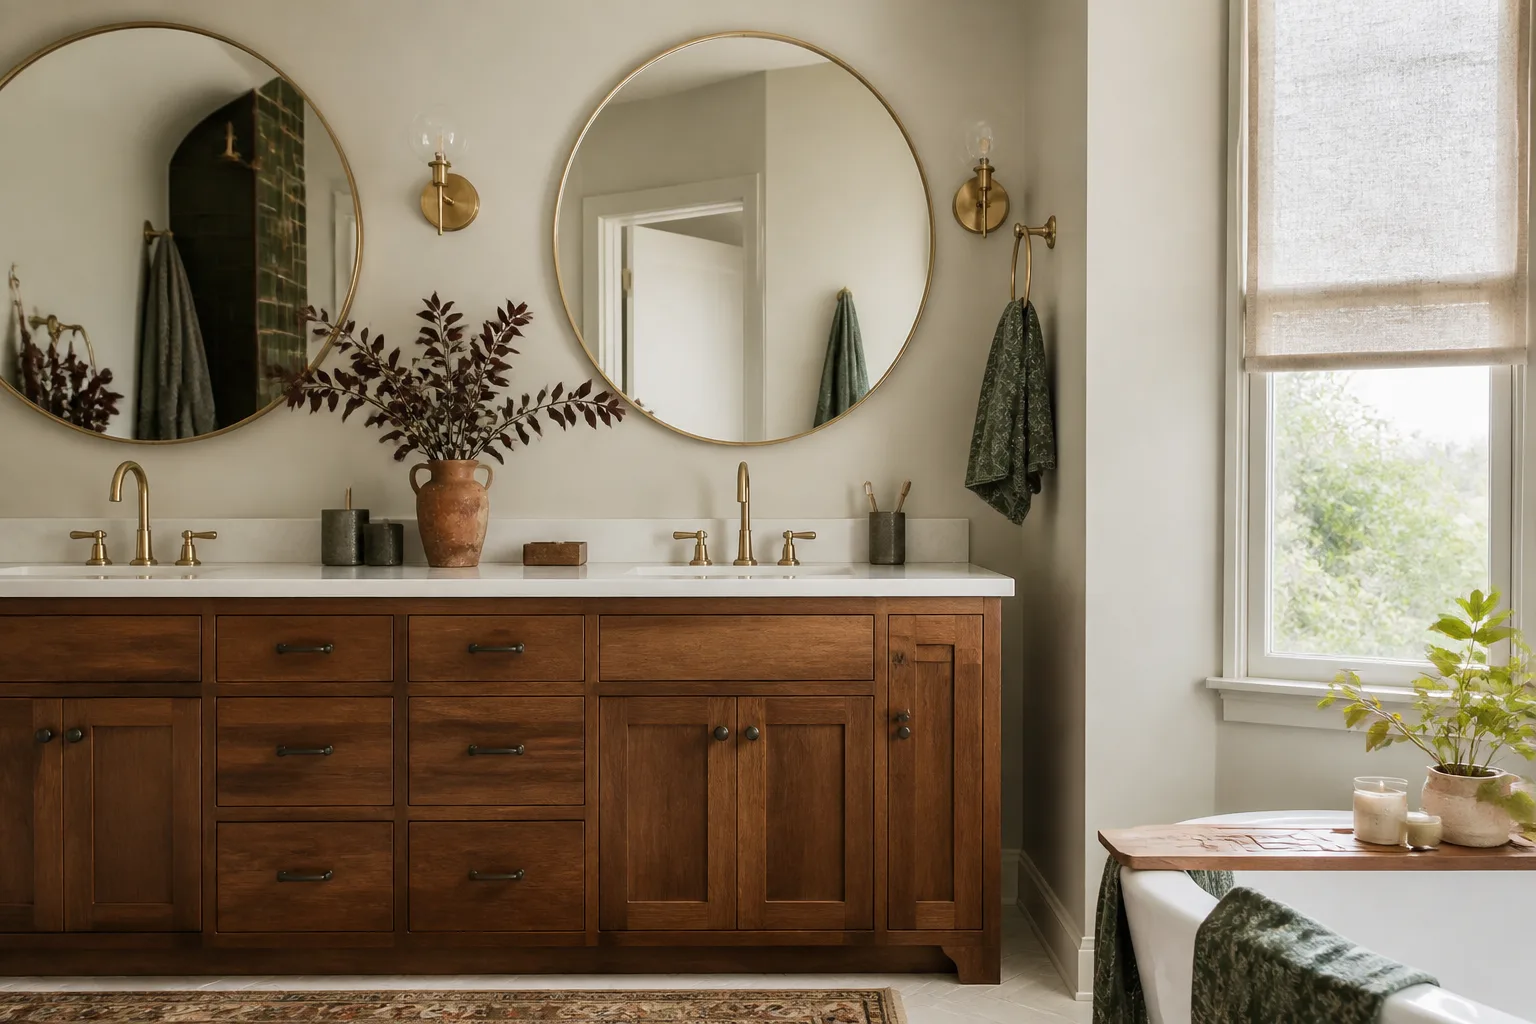
- Bathroom remodeling
- Home additions & ADU
- Roofing
- Windows & doors
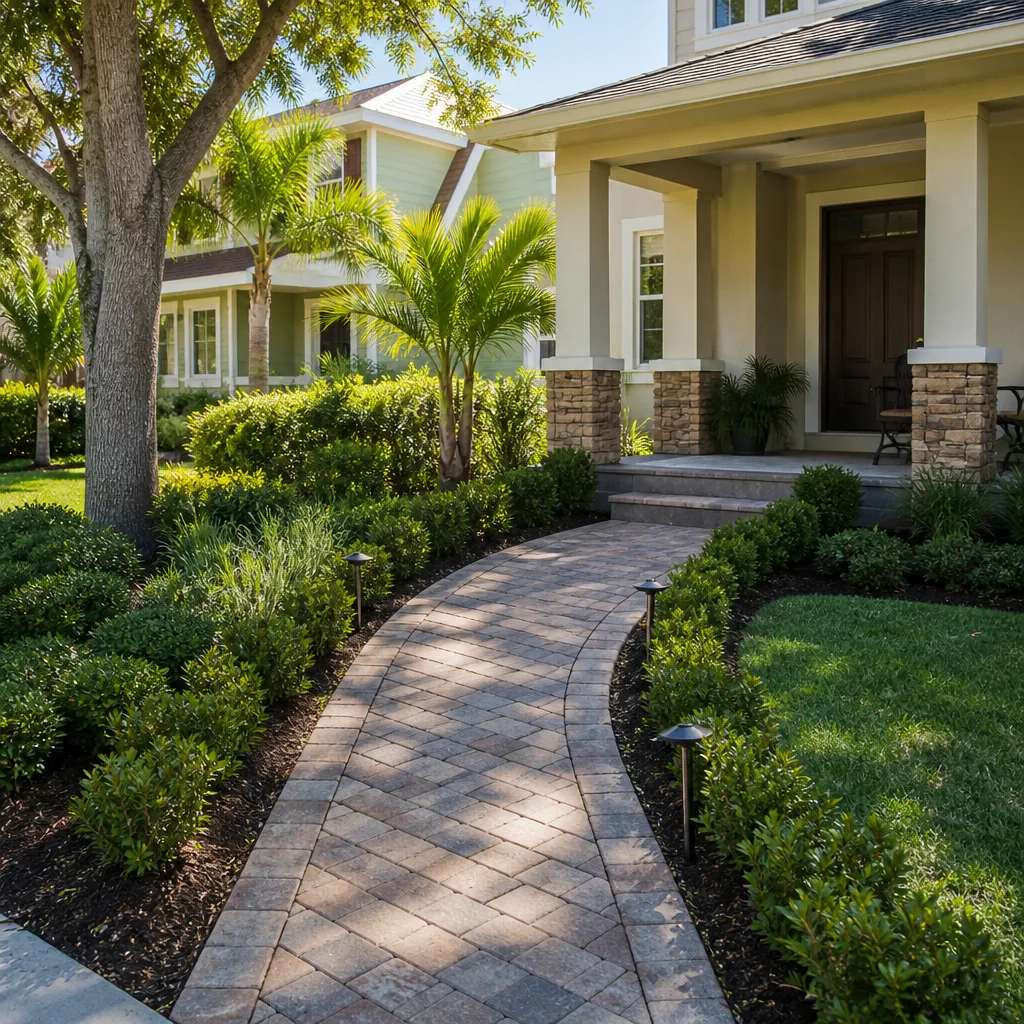
- Driveway & pavers
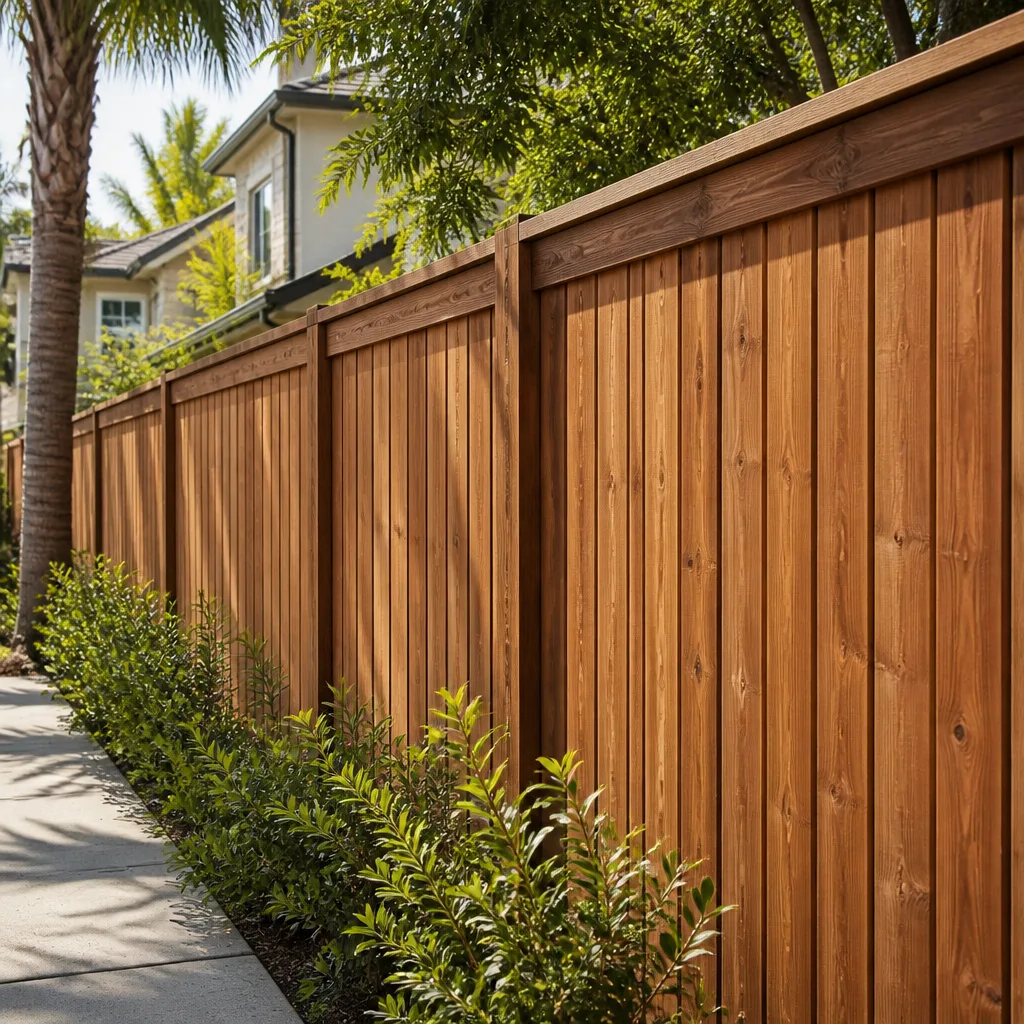
- Fence
Our Home Additions & ADU Services in Plano
Our Home Additions & ADU work in Plano runs from a straightforward room bump-out to a full detached unit, and the permit path changes at every step. Here’s how the three deepest parts of the work look on a Plano lot.
ADU Design & Permitting
Permitting is where a Plano ADU lives or dies. The plat’s impervious-cover limit and rear setback decide what footprint you can actually build, and a design drafted without checking both forces a mid-permit redesign and a change order before a shovel hits the ground. We have structural and civil drawings reviewed against the plat’s limits first, then pull permits and sequence the draw schedule around city inspections so rough-in is signed off before subfloor and finishes go down.
Garage Conversion ADU
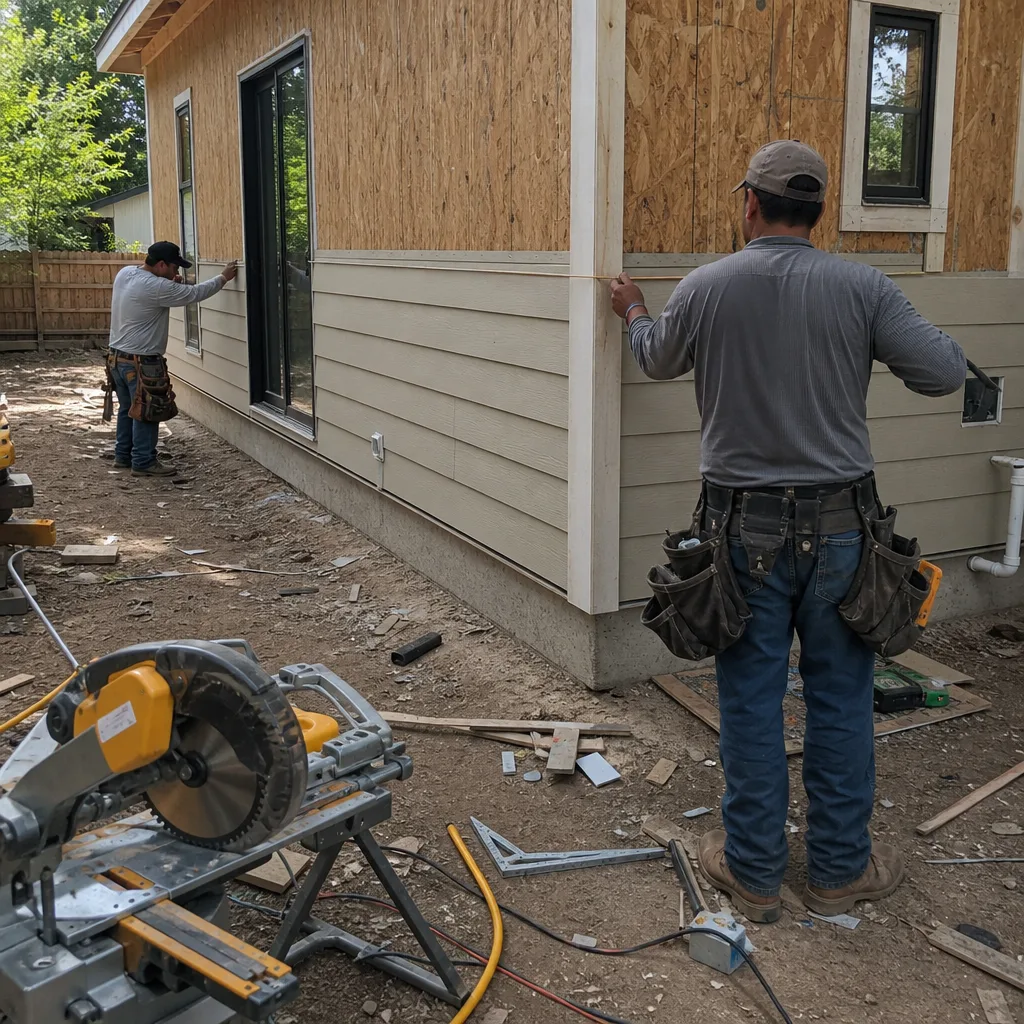
A garage conversion is the fastest path to an ADU on a tight Plano lot, because the footprint already exists and the impervious-cover math is settled. What trips these jobs is the slab. A 1970s or 1980s slab-on-grade over Plano’s black expansive clay has likely already moved, so we check the foundation and the load-bearing tie-in before framing anything. A typical garage conversion in Plano runs $30,000 – $80,000.
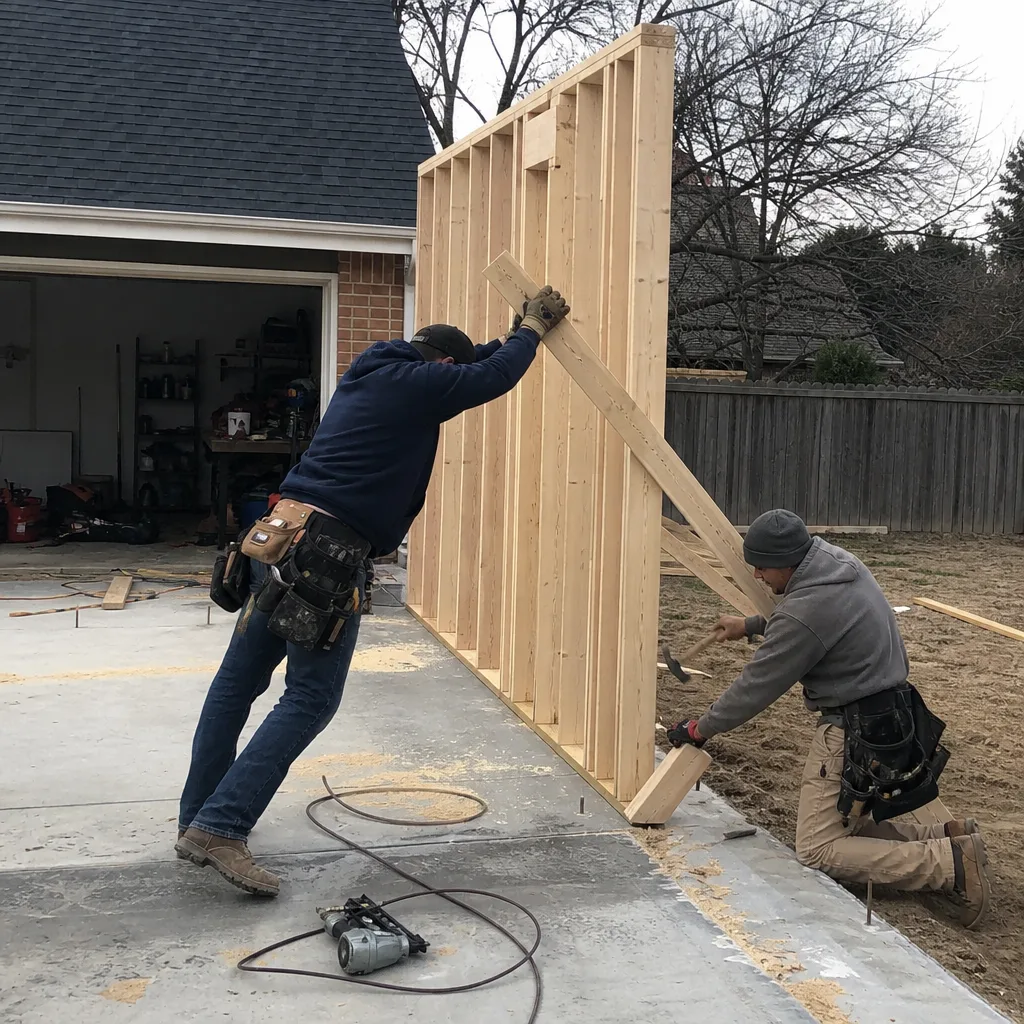
New Detached ADU
A new detached unit is the biggest build and the one most exposed to Plano’s lot constraints. Budget $90,000 – $220,000 for a detached ADU here. Prefab systems from builders like Dvele, Plant Prefab or Boxabl can shorten the on-site window, which helps on a lot with no room for a long staging area. We help you weigh a panelized approach against a stick-built unit based on alley access and how much yard you can spare.
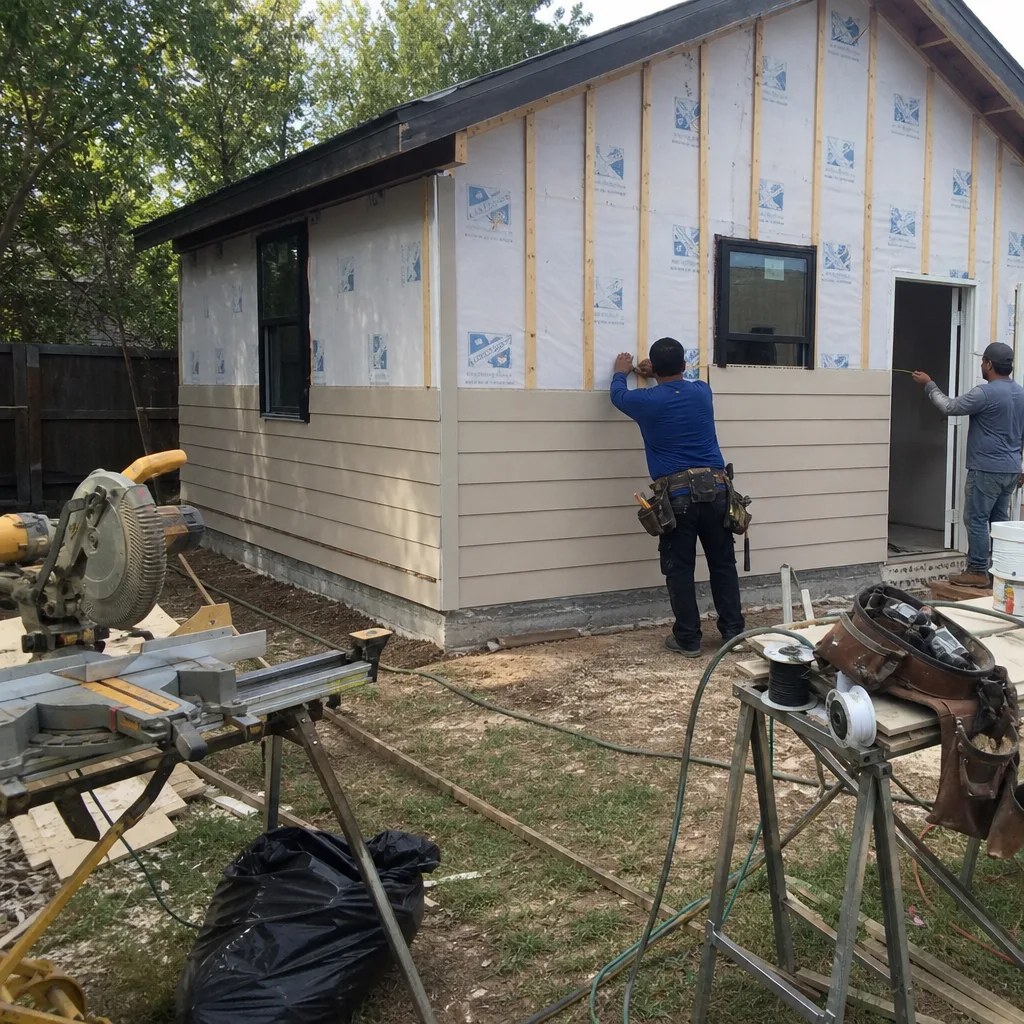
Junior ADU & Interior Conversion
For a junior ADU or interior conversion, the work turns on egress, plumbing runs and the shared wall between the new unit and the main house. On a Plano tract home, the interior conversion usually fits a converted garage bay or an over-garage space. We scope the plumbing and electrical tie-in in writing before demo starts, and every price change is written before it’s built. On a tight lot, staging is a plan in itself. Material drops and parking get scheduled so the neighbor’s drive stays clear and the first inspection doesn’t stall.
Trusted Brands We Service in Plano
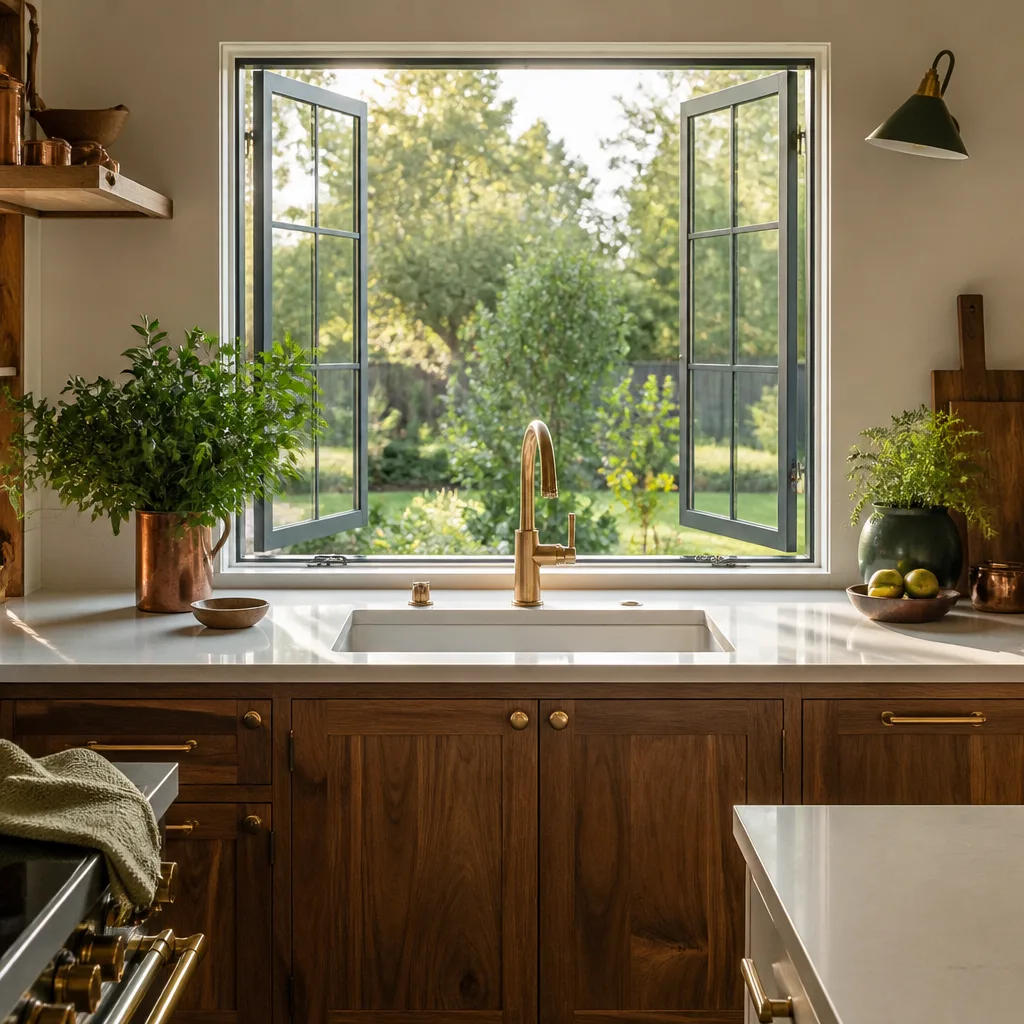
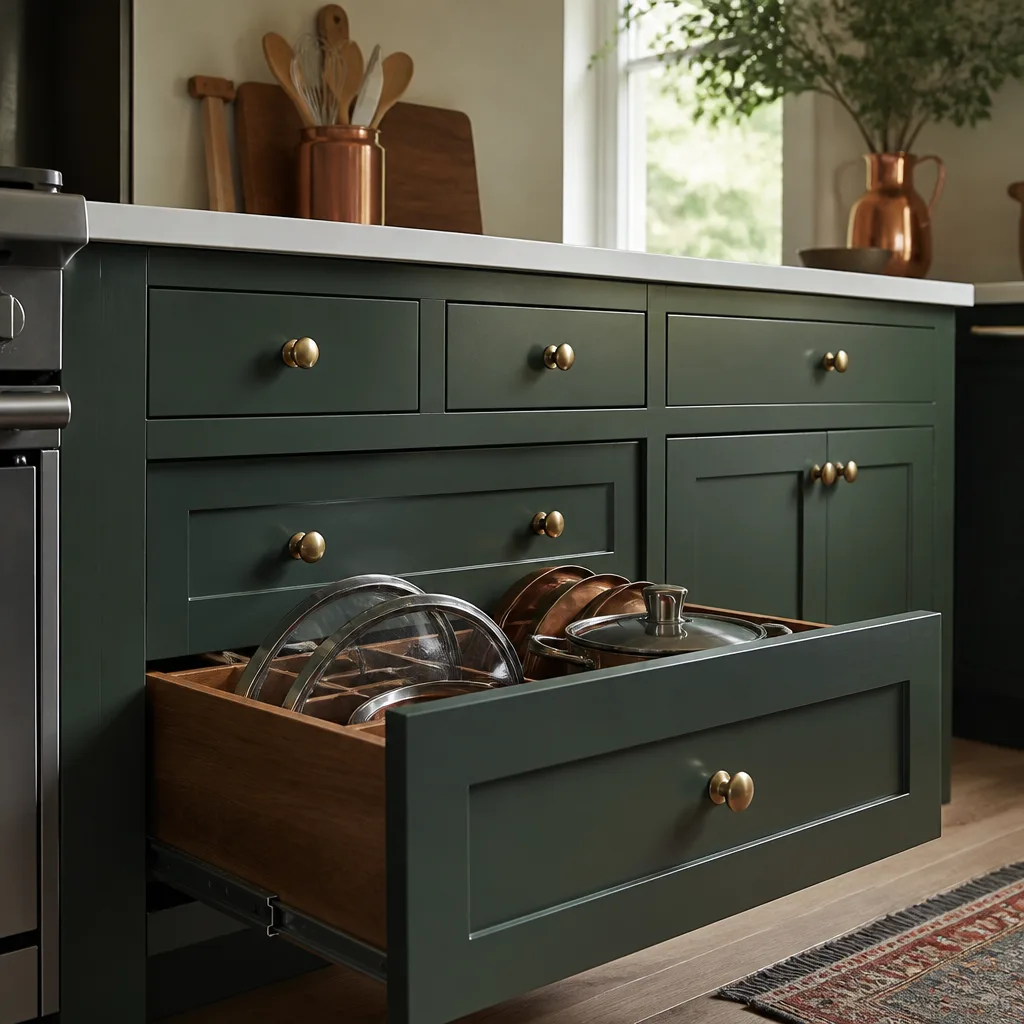
On a Plano addition, we spec materials you can look up rather than mystery brands off a van. Kitchens get KraftMaid cabinetry and Cambria counters. Windows come from Andersen or Marvin, which holds up against North Texas hail and summer heat. Roofs use GAF or CertainTeed shingles. For detached ADU shells, prefab systems from Dvele, Plant Prefab and Boxabl are options we’ll price and compare. We don’t stock parts and we don’t run a warehouse; the materials are named, warrantied and sourced for your job. Fast turnaround happens through scheduling, not through guessing at what’s on a truck.
See the difference
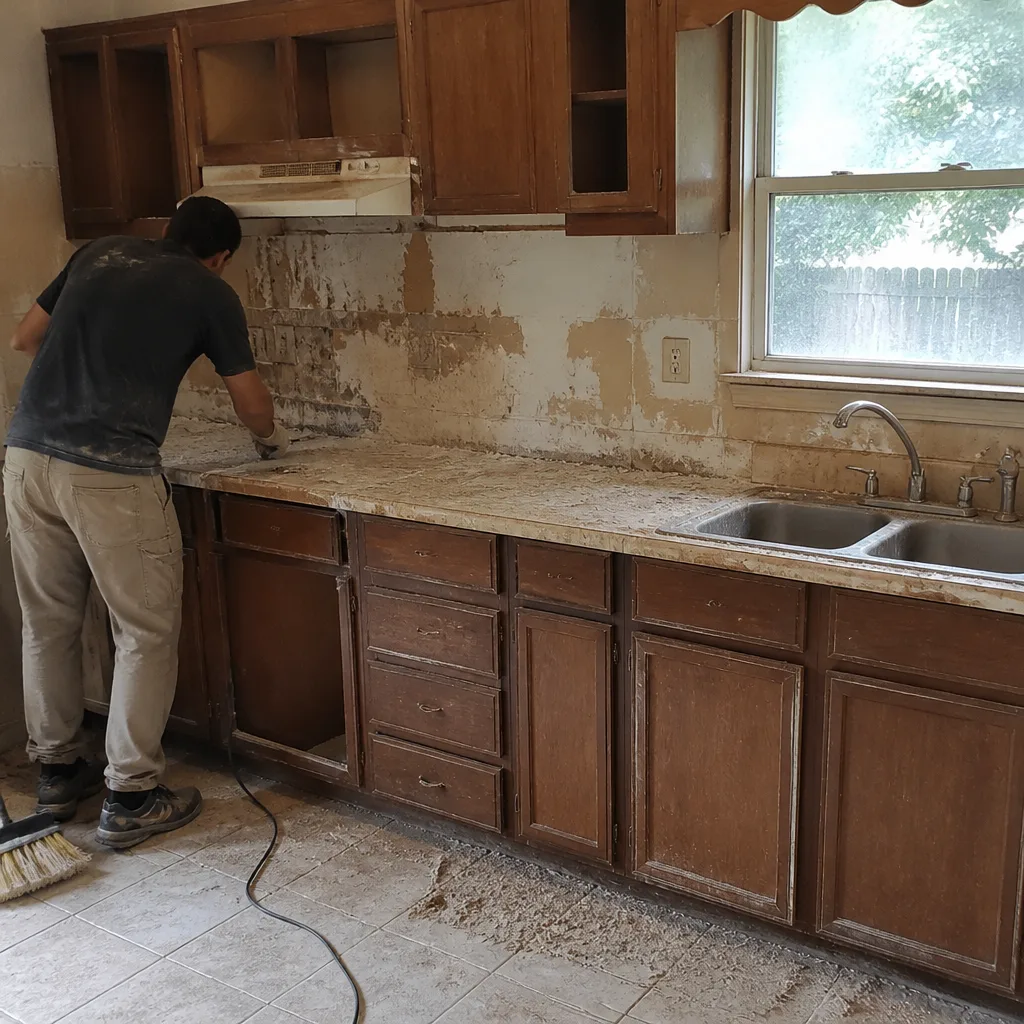 Before
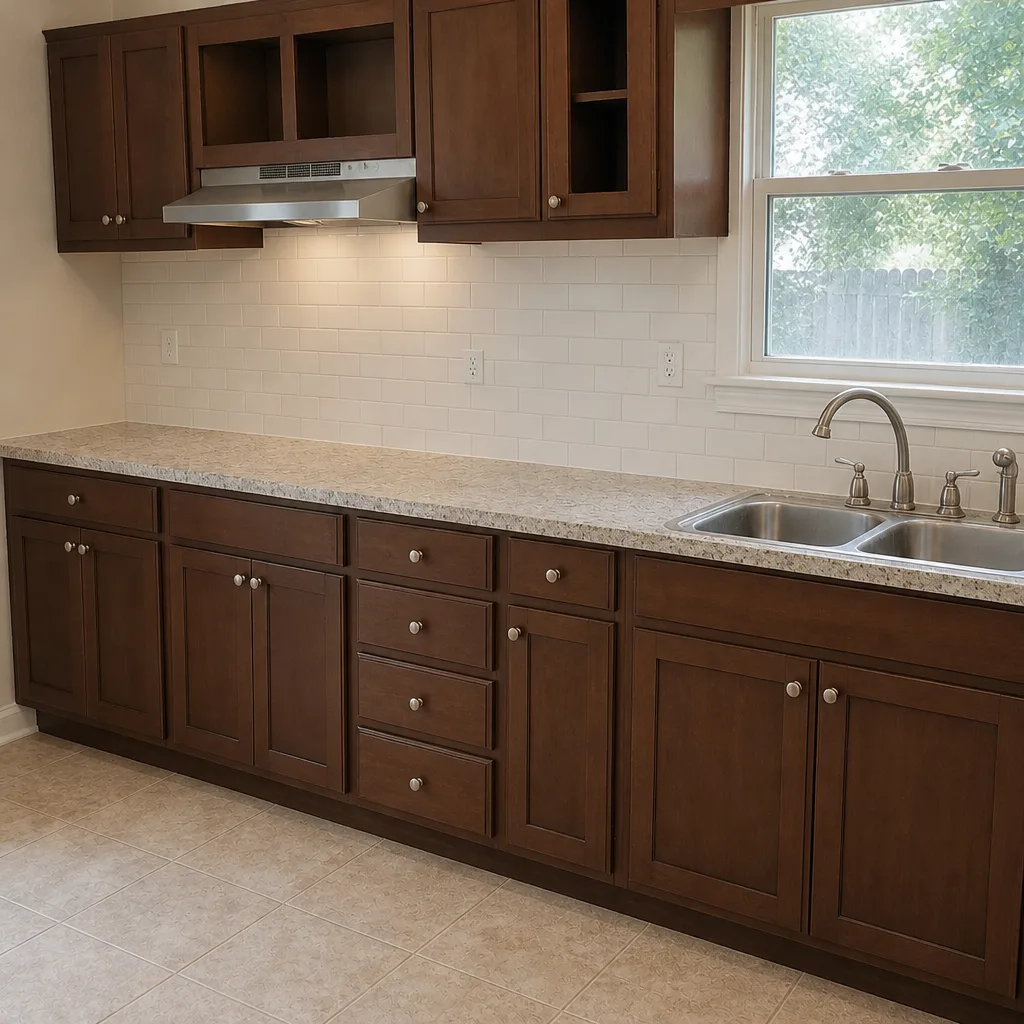 After
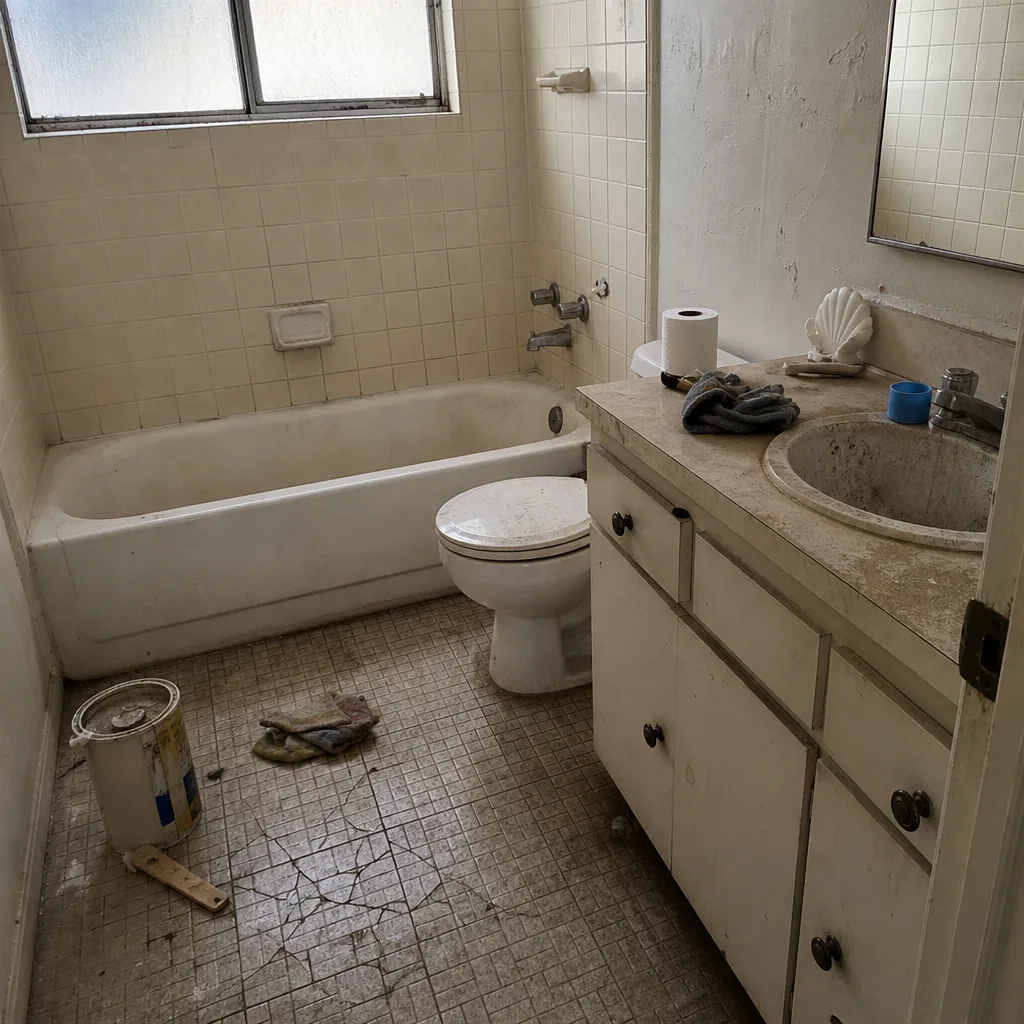 Before
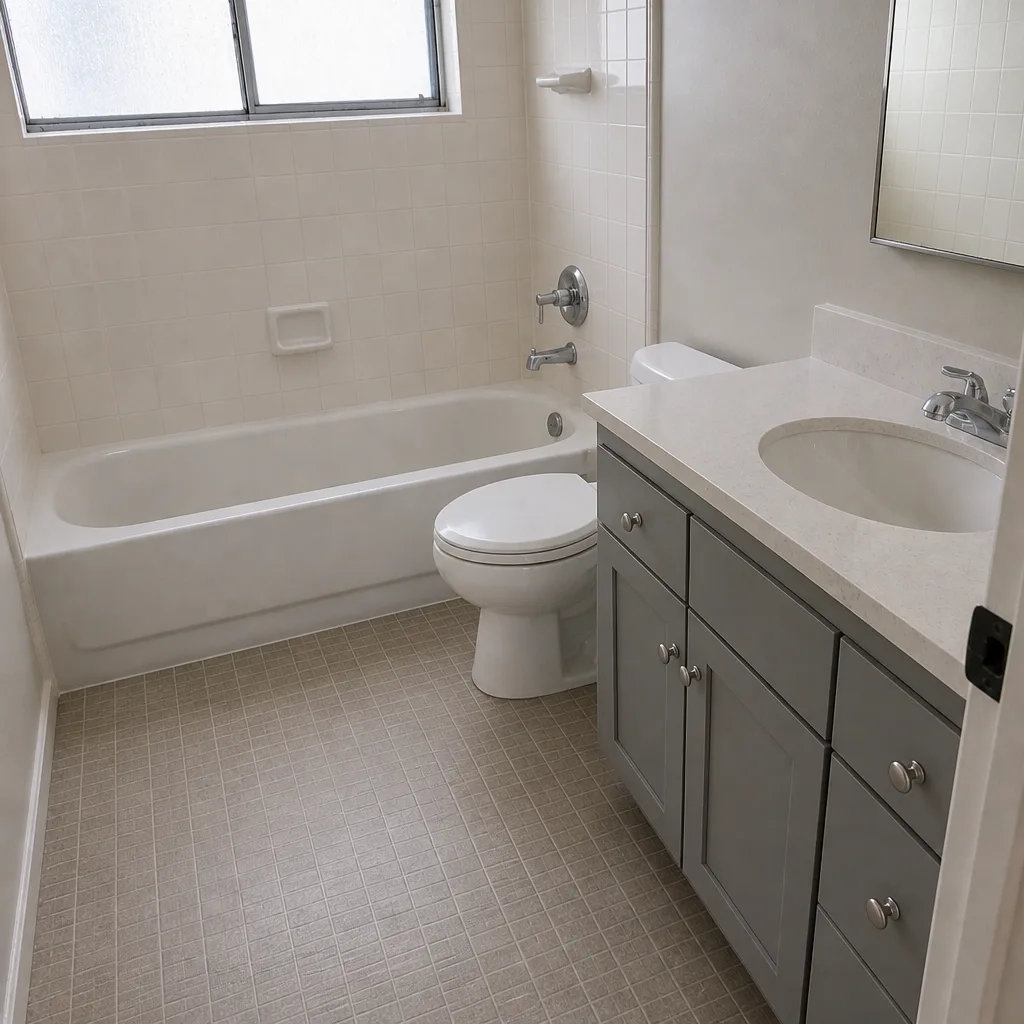 After
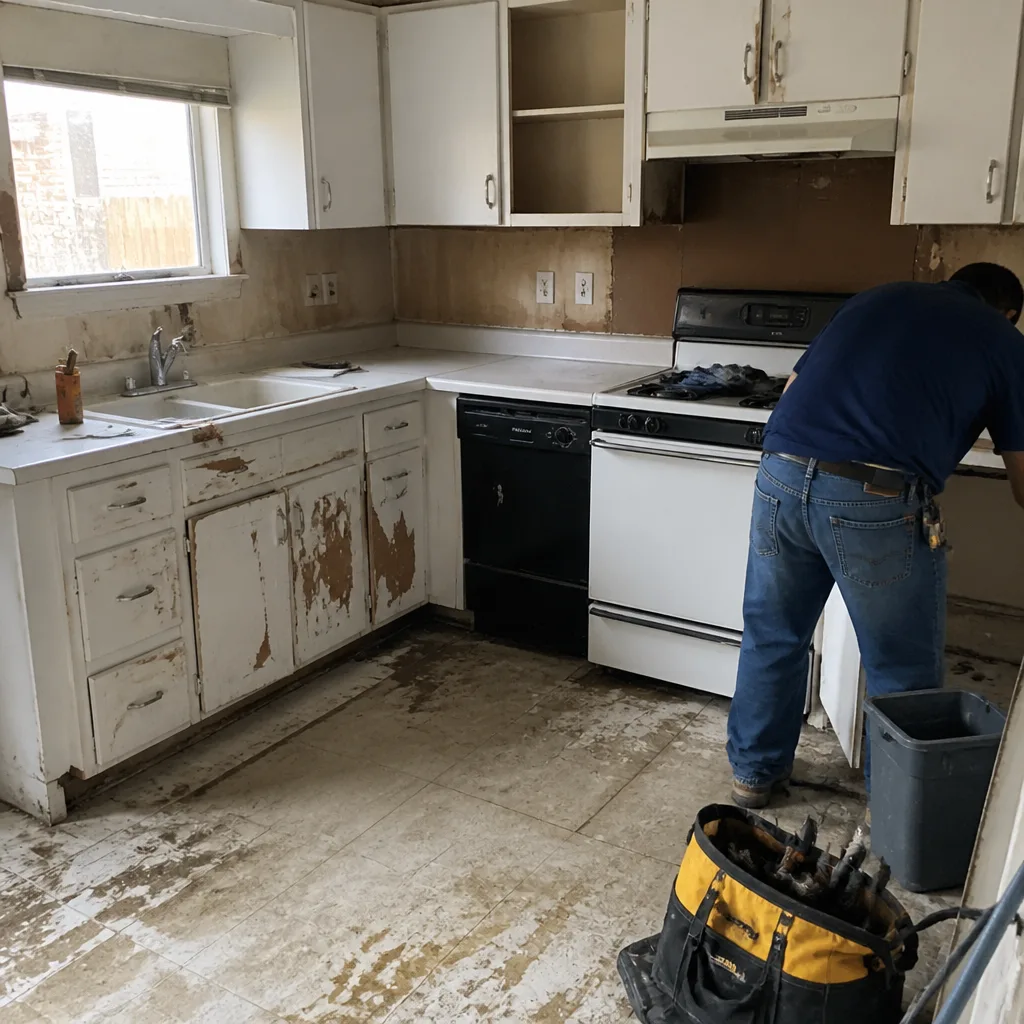 Before
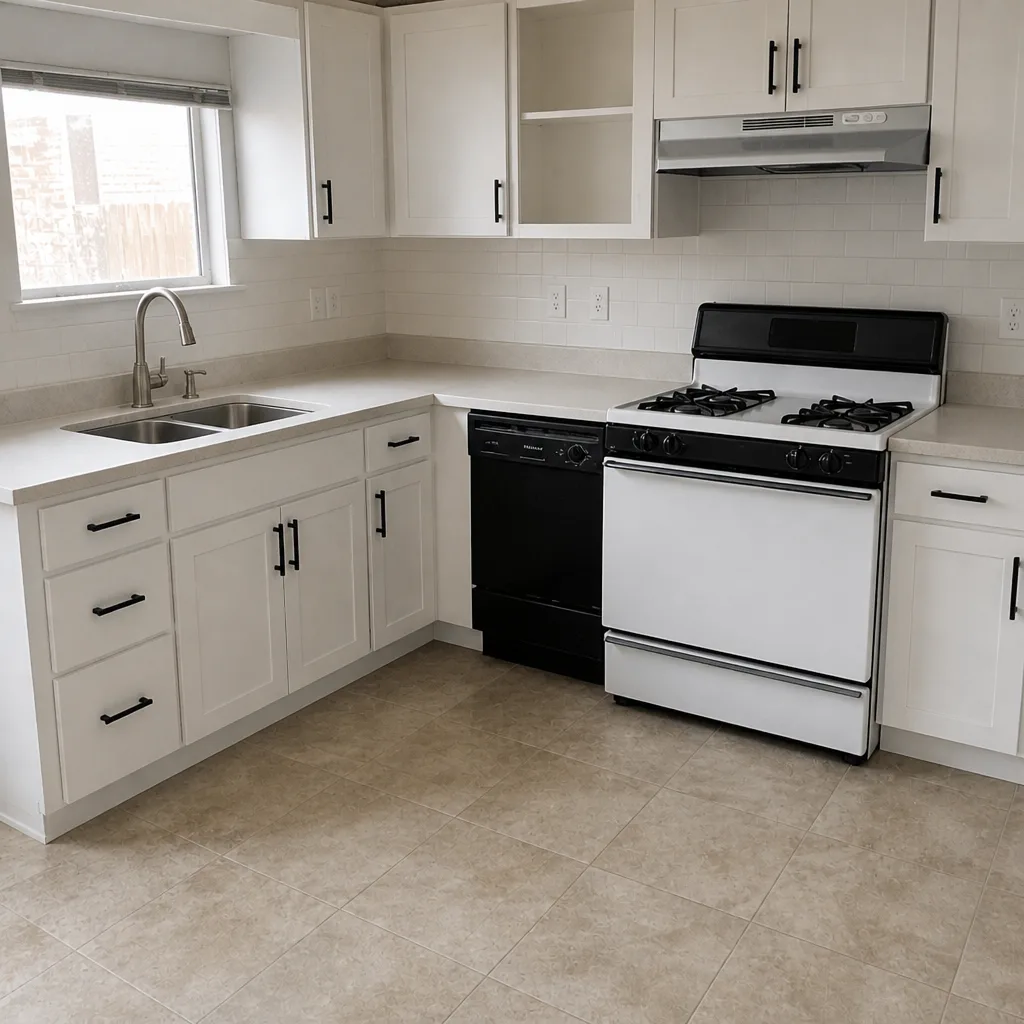 After
Common Home Additions & ADU Problems We See in Plano Homes
Plano’s mature infill market turns up the same handful of failures again and again. They show up before framing, not after.
- Designs drawn without checking the plat. A footprint that ignores the rear setback or impervious-cover limit forces a mid-permit redesign, and that lands as a change order before excavation. We verify the plat limits before a drawing gets finalized.
- No staging or parking plan on a tight lot. Dumpsters and material drops that block the neighbor’s drive stall the draw schedule on the very first inspection. On a Plano infill lot, staging is scoped like any other line item.
- A slab-on-grade treated as sound. Plano’s black expansive clay moves foundations, and an addition tied into a slab that has already shifted fails inspection sign-off. We assess the existing foundation and pier plan before we price the tie-in.
- Party walls and shared fence lines handled with no notice. An infill job runs right up against a neighbor’s property, and a fence-line or party-wall question left unaddressed can halt work mid-build. We flag those before the first nail.
Pricing for Home Additions & ADU in Plano, TX
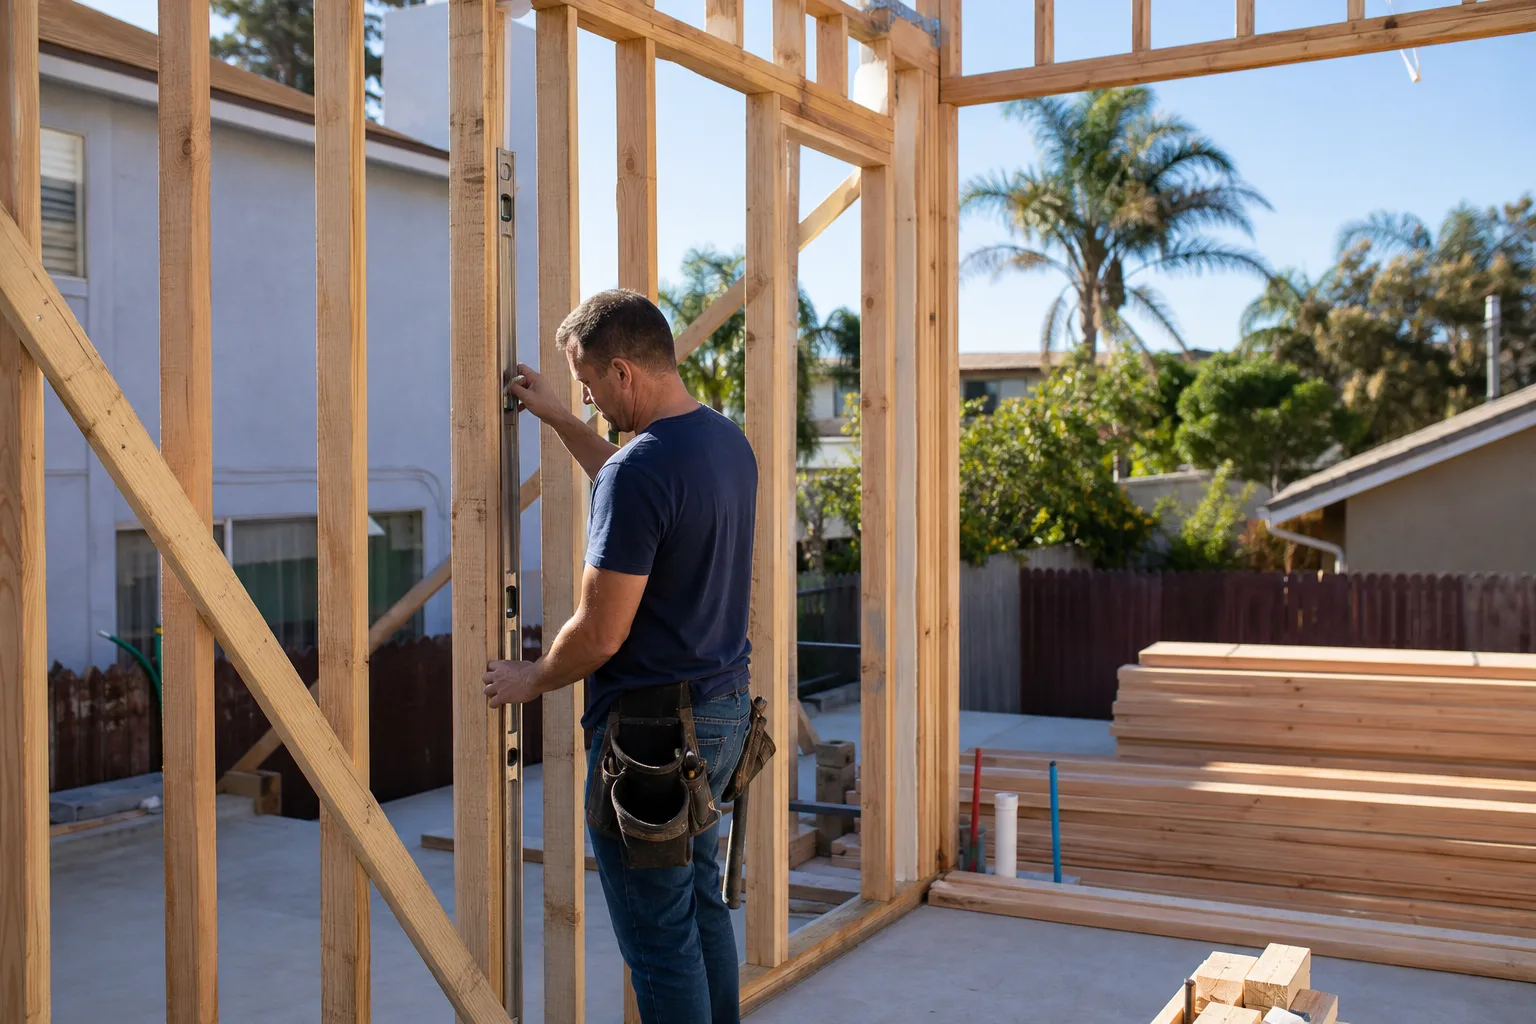
Plano pricing reflects the lot, not just the square footage. A design that clears the setback and impervious-cover limits, a staging plan that keeps the neighbors onside, and a foundation plan that accounts for the clay all add to what a comparable build on open land would cost. Here’s what our Plano jobs run.
| Project | Typical Plano Range |
|---|---|
| Home Addition | $45,000 – $130,000 |
| ADU Construction | $90,000 – $220,000 |
| Garage Conversion | $30,000 – $80,000 |
Every scope, allowance and price change is written before work proceeds, so a quote here is the quote you sign. Estimates are free and come as a written line-item breakdown. Call (877) 382-4108 for yours.
We Also Serve Cities Near Plano
We take additions and ADU work into the neighboring communities as well: Addison, Carrollton, The Colony and Frisco. The lot constraints shift some between these, and the permit process differs by city, so the quote you get reflects the town. For Plano specifically, see our page on Home Additions & ADU in Plano.
Serving Plano, TX – Our Local Coverage Area
We serve Plano and nearby communities. Use the map below to see the area we cover. If you’re nearby, we can almost certainly help.
FAQs – Home Additions & ADU in Plano
A Plano addition costs more because the lot itself adds work. Rear setbacks, impervious-cover limits and alley access on a single-generation tract plat force design changes, engineered foundation plans and careful staging that open land never demands. A home addition runs $45,000 – $130,000 here for that reason. Call (877) 382-4108 for an exact quote; estimates are free.
Yes, an addition or ADU in Plano needs permits, and we pull them. Plano runs its own permitting and inspection process, and the scope of review depends on setback, impervious-cover and structural limits of the lot. We handle permits and inspections on every eligible job. Call (877) 382-4108 and we’ll walk through what your lot requires.
Plano’s black expansive clay moves slabs, and that changes how an addition or ADU ties into the existing house. The shrink-swell cycle here means an existing slab-on-grade may have already shifted, so an engineered slab and pier plan is priced into the job rather than discovered later. Call (877) 382-4108 to schedule a walk-through of your foundation.
You should have every scope, allowance and price change in writing before a nail moves. That means the footprint and setback plan, the foundation approach for the clay, the staging and parking plan, and a written change order for anything that shifts once work starts. One call is the standing offer: a free second opinion on any written estimate. Call (877) 382-4108.
Yes, a garage conversion is often the most practical ADU on a tight Plano lot because the footprint already exists. A typical garage conversion here runs $30,000 – $80,000, and the deciding factors are the foundation condition and the shared-wall and utility tie-ins. Call (877) 382-4108 to schedule your free estimate.
Whether you’re adding a room near downtown Plano or building a detached ADU off Legacy Drive, the first step is a free, written line-item estimate. Call (877) 382-4108 today. A live person answers, and we’ll look at your lot before we quote a number.
Written by the team at Barrett & Sons Construction.