Free written scope consultation - allowances, timeline, and change-order rules on paper before a single trade is scheduled
Styles & brands we work with
- Kitchen remodeling
- Bathroom remodeling
- Home additions & ADU
- Roofing
- Windows & doors
- Driveway & pavers
- Fence
See the difference
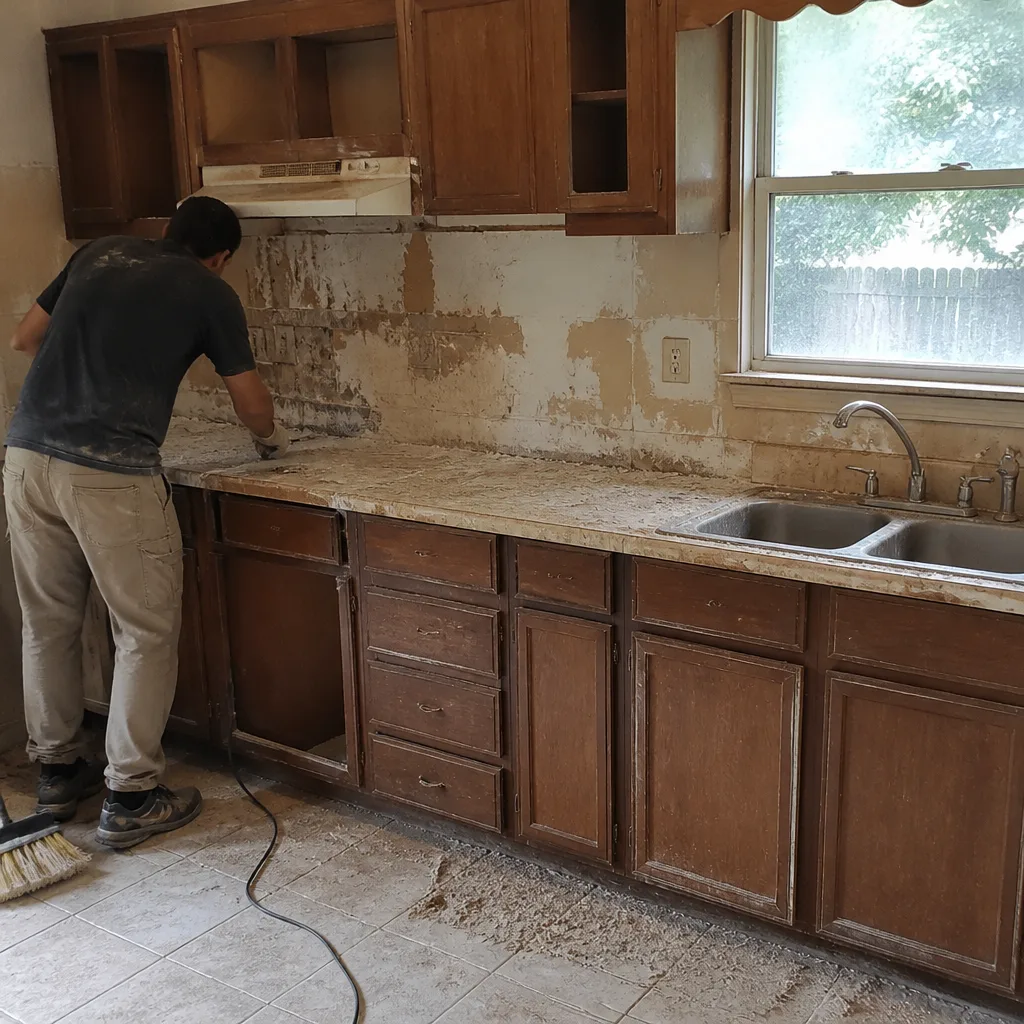 Before
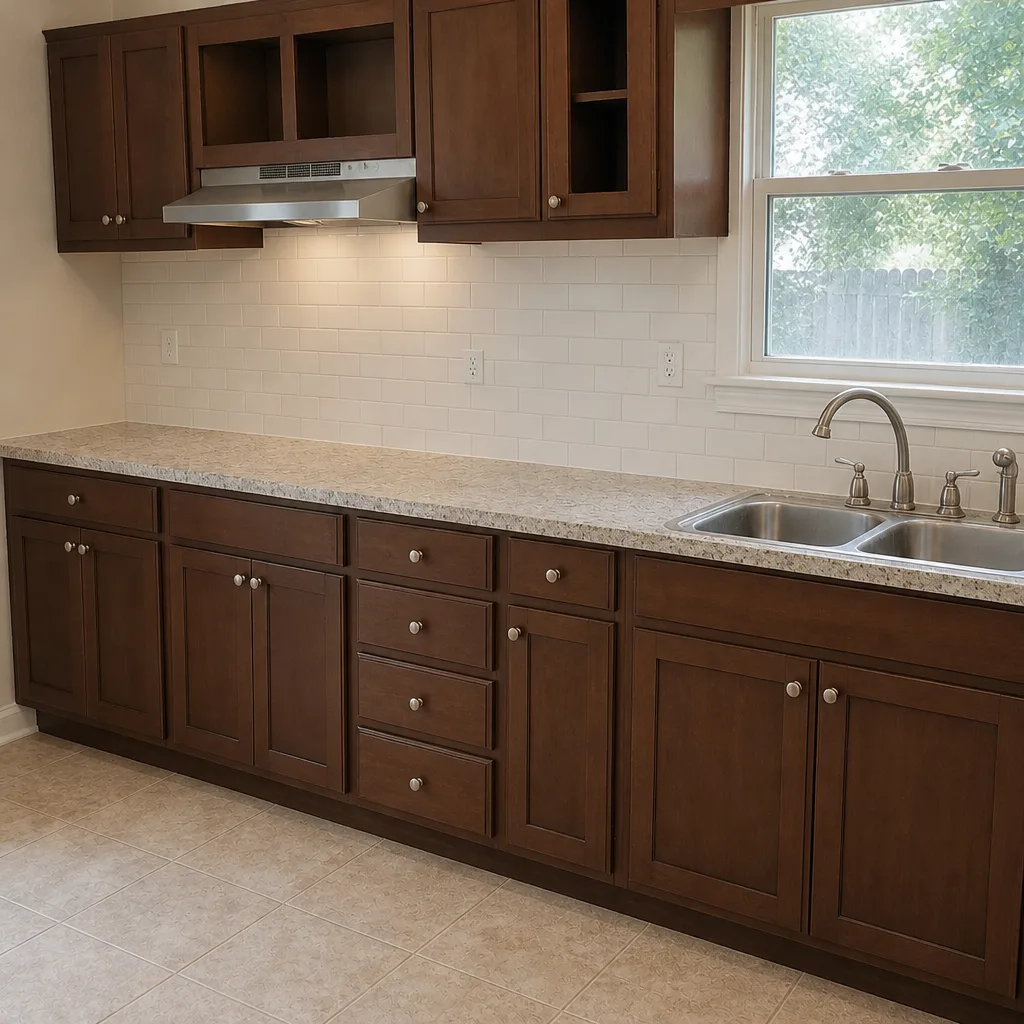 After
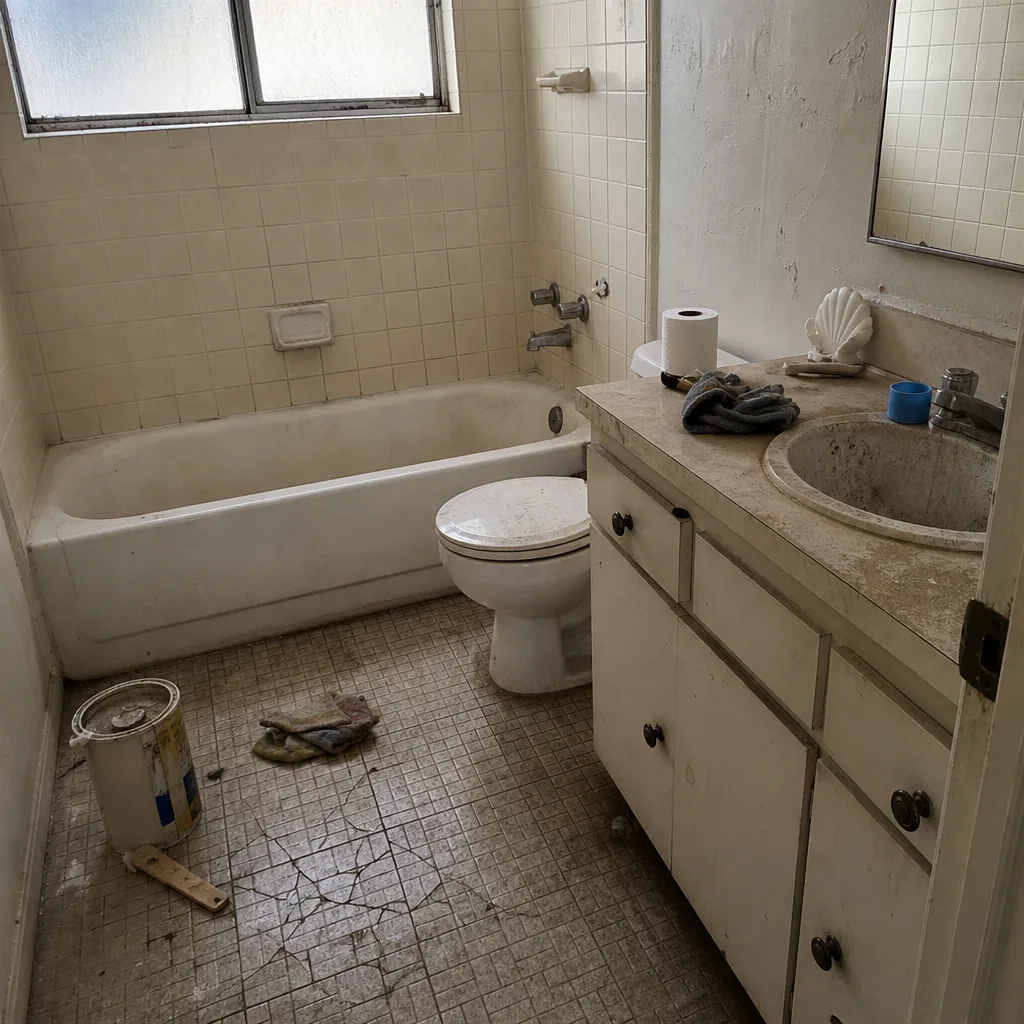 Before
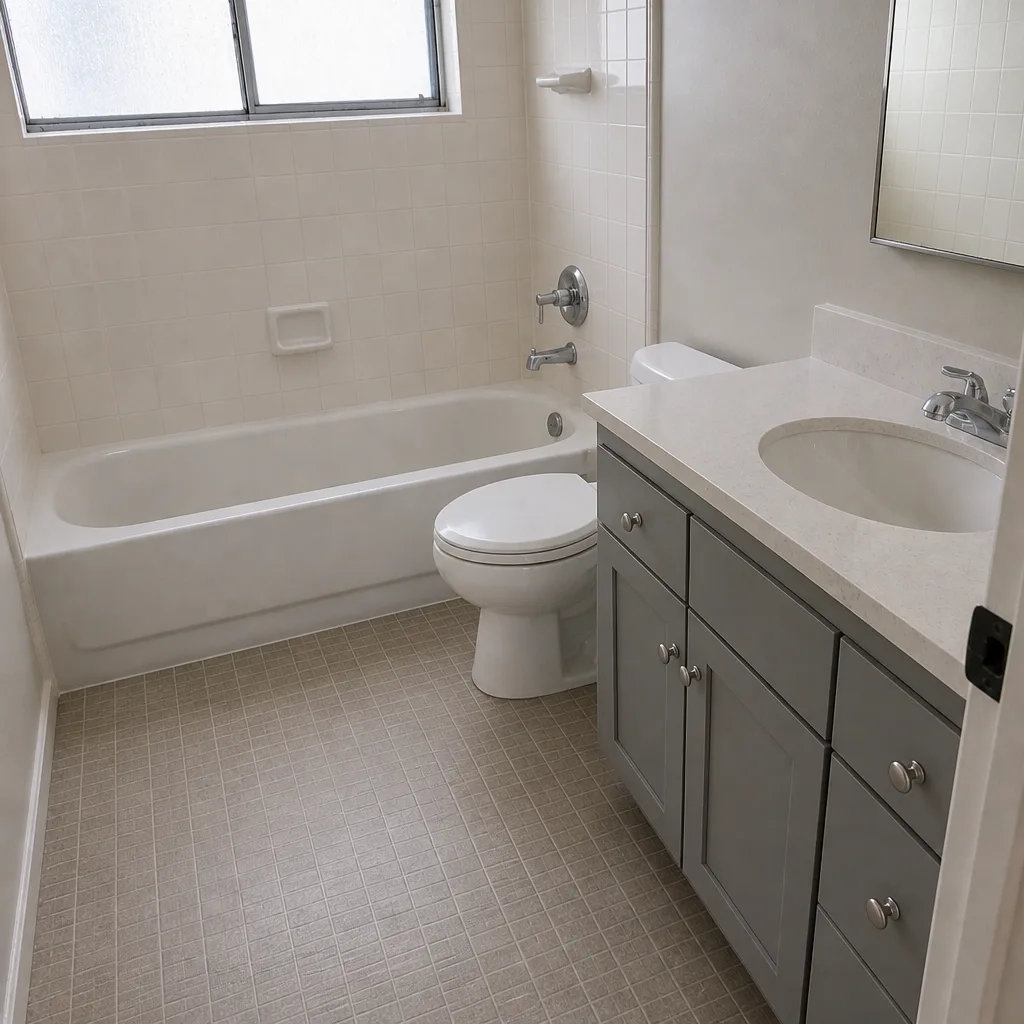 After
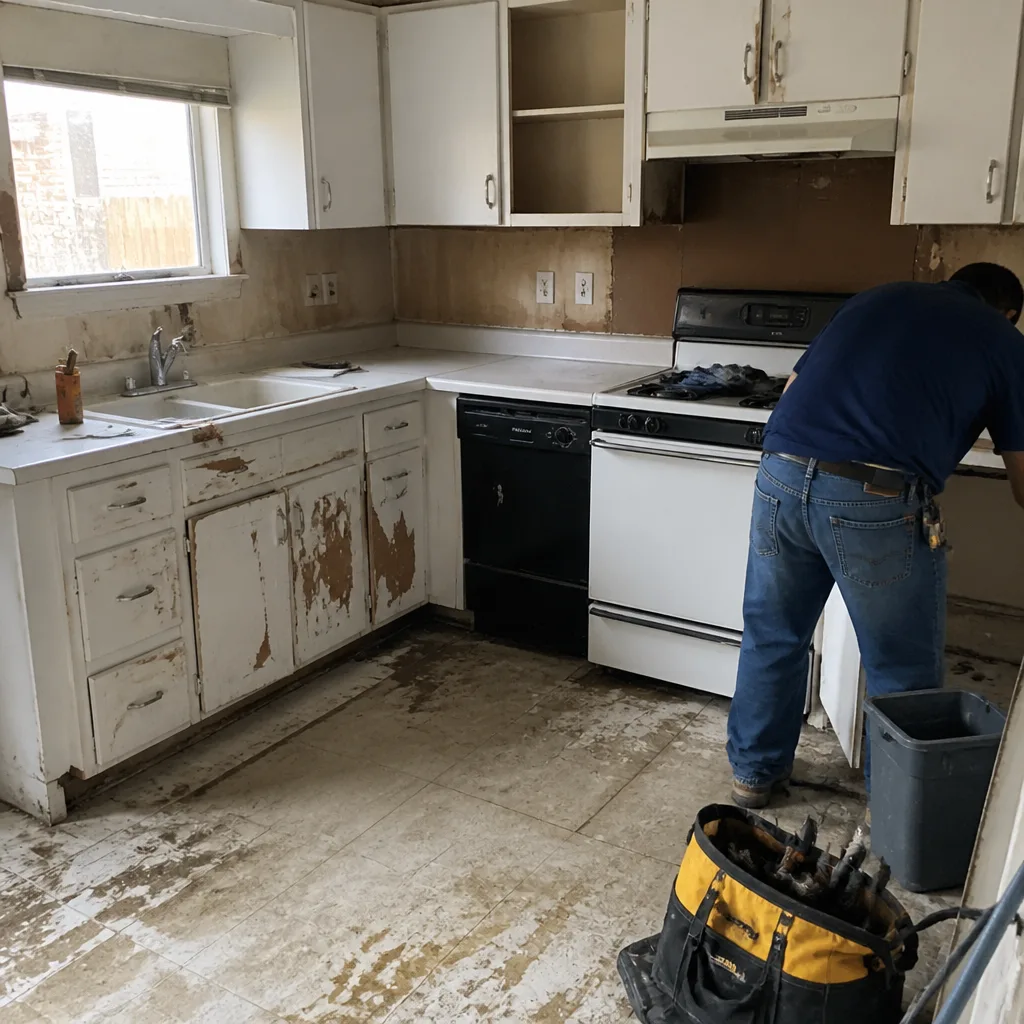 Before
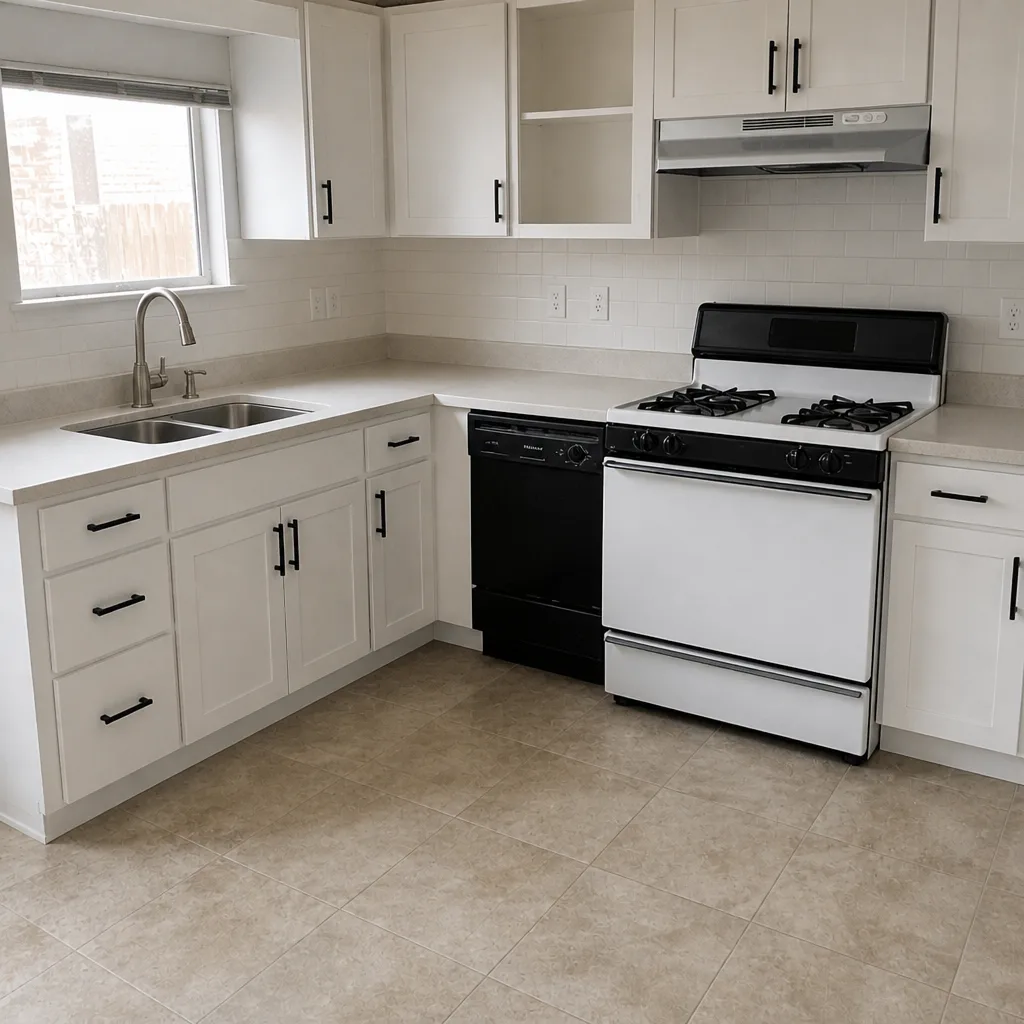 After
Kitchen Design & Layout in Plano, TX
Kitchen design and layout in Plano starts with how the room actually gets used: where the cook stands, where the groceries land, and whether two people can pass each other at 6 p.m. without a traffic jam. A good layout plan costs $400 to $1,800 as a standalone drawing package, and it’s the part of a remodel that’s almost impossible to fix later without tearing out cabinets. We draw the plan, price it line by line, and put the whole scope in writing before anyone picks up a tool. Call (877) 382-4108 and we’ll walk your kitchen with you.
This is where Barrett & Sons Construction Plano does the work that most companies rush. Kitchen design and layout is a planning service that sits inside a larger Kitchen Remodeling job, or stands alone if you’re not ready to build yet. Either way, you get a drawing you can hold, an itemized allowance sheet, and a written change order for anything that moves after signing. No surprise invoice at the end, because an allowance that isn’t on paper is a surprise waiting for a date.
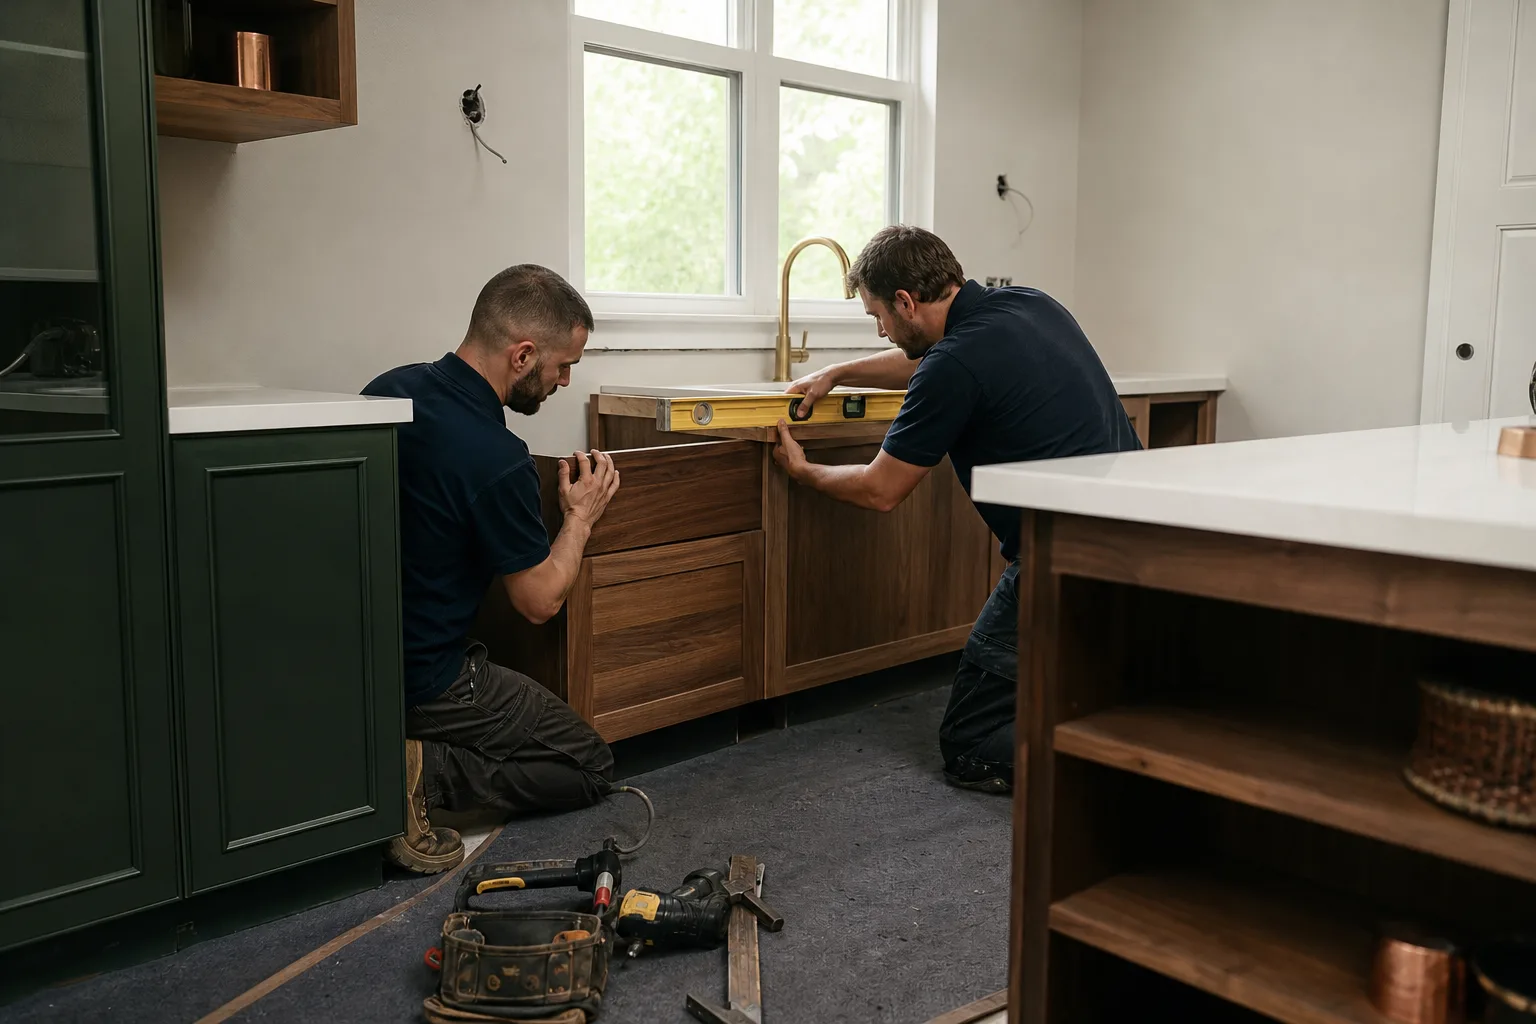
Key Takeaways
- Layout planning in Plano runs $400-$1,800 as a standalone drawing package, credited toward the remodel if you build with us.
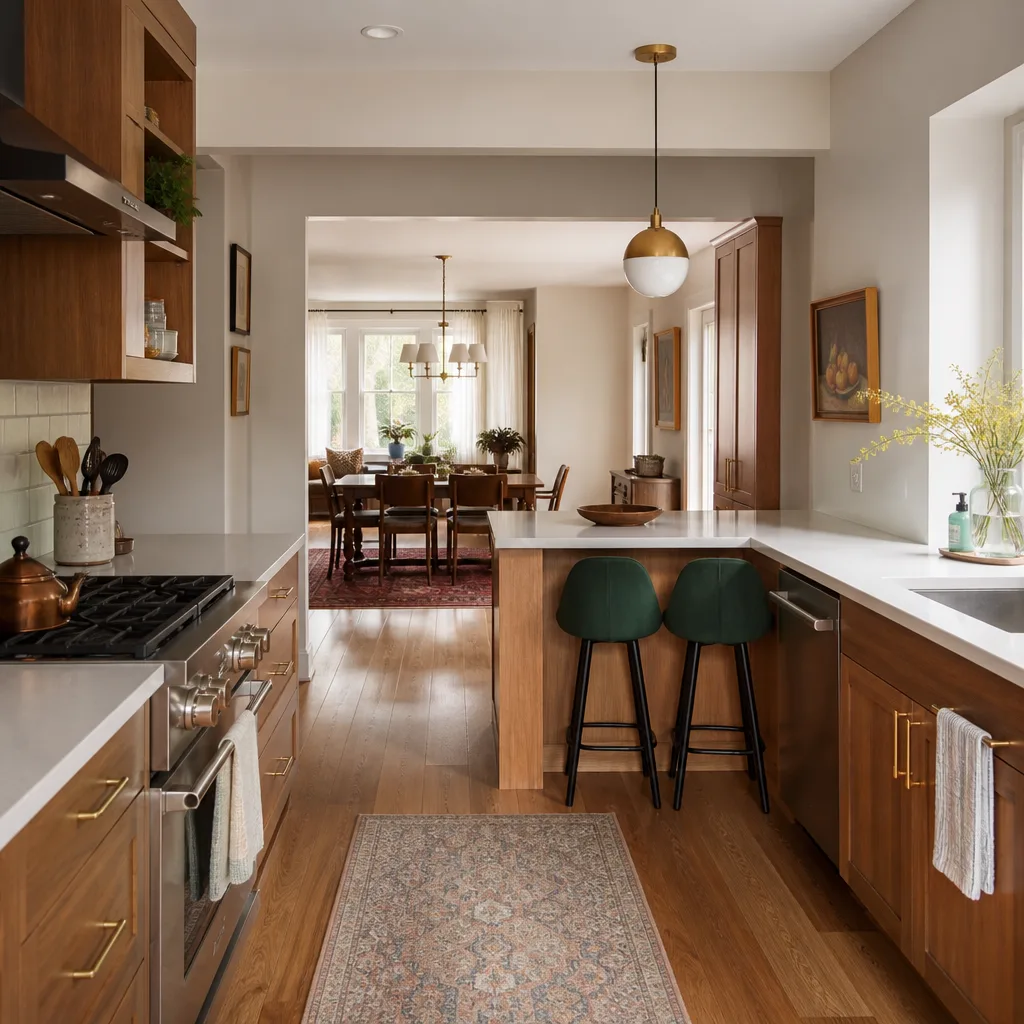
- The workhorse plans for Plano homes are galley rethink, L-shape with island, and the open galley-to-great-room pass-through.
- We put every cabinet line, allowance, and dimension on paper with a written change order before work starts.
- Permits get pulled and inspections signed on every eligible job, including the plumbing and electrical moves a layout change triggers.
- Every completed job carries the 90-Day Done Right Promise. One call brings Tom back.
When You Need Kitchen Design & Layout
Plano kitchens span a wide range. The 1980s and 1990s builders left a lot of galley layouts with a peninsula walled off from the family room, and those rooms feel cramped the moment two people cook. Newer builds in the far west and north often have the opposite problem: a big open footprint with no work triangle, so the cook walks eight steps to the sink. Here’s what usually sends people to us:
- You’re boxing out the cook. The refrigerator door hits the oven handle, or the dishwasher blocks the only walkway when it’s open. We measure clearances against what your appliances actually need, not the drawing on the box.
- The peninsula wall has to go. That half-wall between the kitchen and the family room was popular when these Plano neighborhoods were built. Taking it down is a layout question first, a framing question second, and sometimes a load-bearing one.
- You want a prep sink or a second work zone. Two people cooking in the same room usually want a second water source. That means a plumbing move, which means a permit, which we handle as part of the plan.
- You’re aging in place and the room needs to work longer. Lower pantry shelves, a microwave at counter height instead of over the range, wider walkways for a walker. These are layout decisions you make once, correctly.
- You inherited someone else’s remodel. A previous owner moved the range but not the vent, or put the fridge in a spot with no air gap. We document what’s actually behind the walls before pricing anything.
- You’re planning a full kitchen overhaul and want the layout locked before cabinets get ordered. Cabinet lead times run weeks, so a drawing error here costs more than the design fee.
We also field a lot of questions from homeowners who’ve already had a bad experience with a national outfit that quoted a number on the phone and handed over a different bill at the door. That’s the reason this page leans on written scope. If you want the full-service picture, the home page lays out every trade we run.
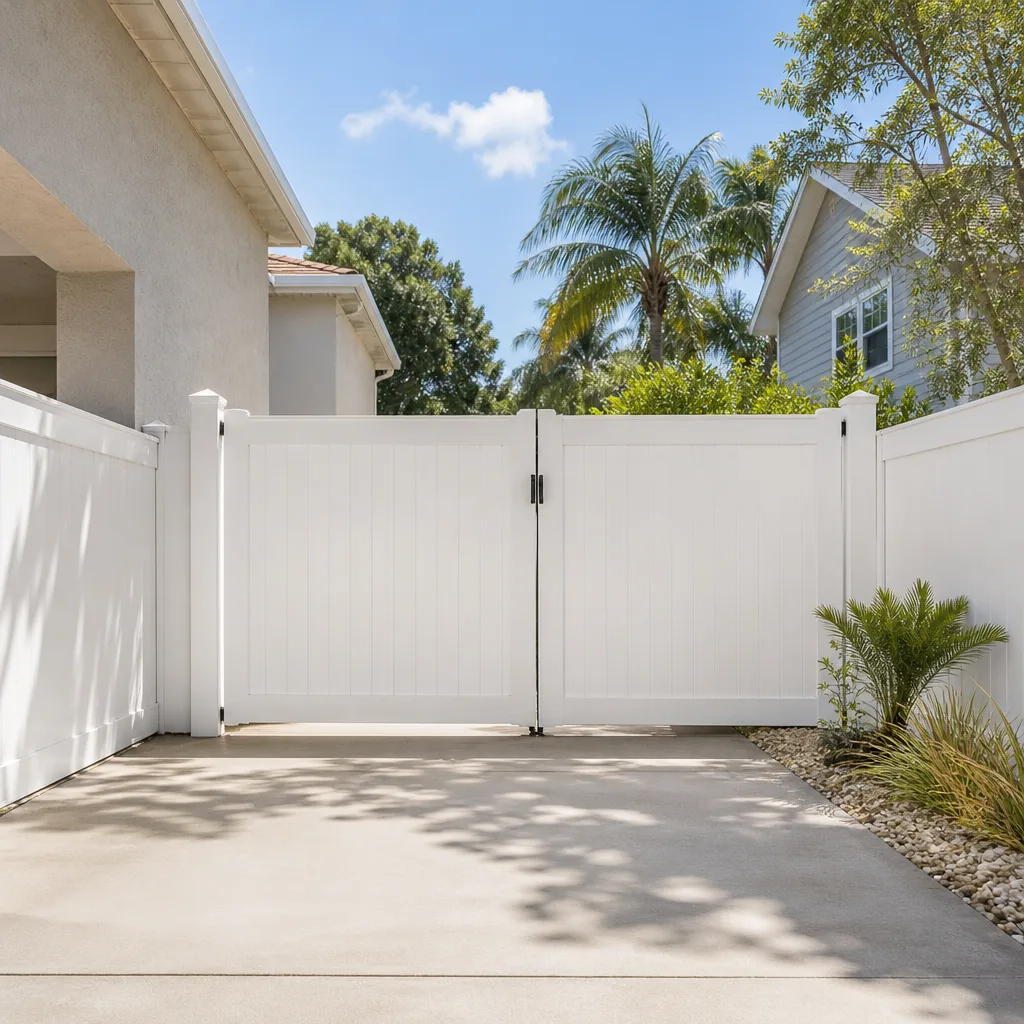
Our Kitchen Design & Layout Process
We keep this to a few clear steps, done in order, so you always know what’s next.
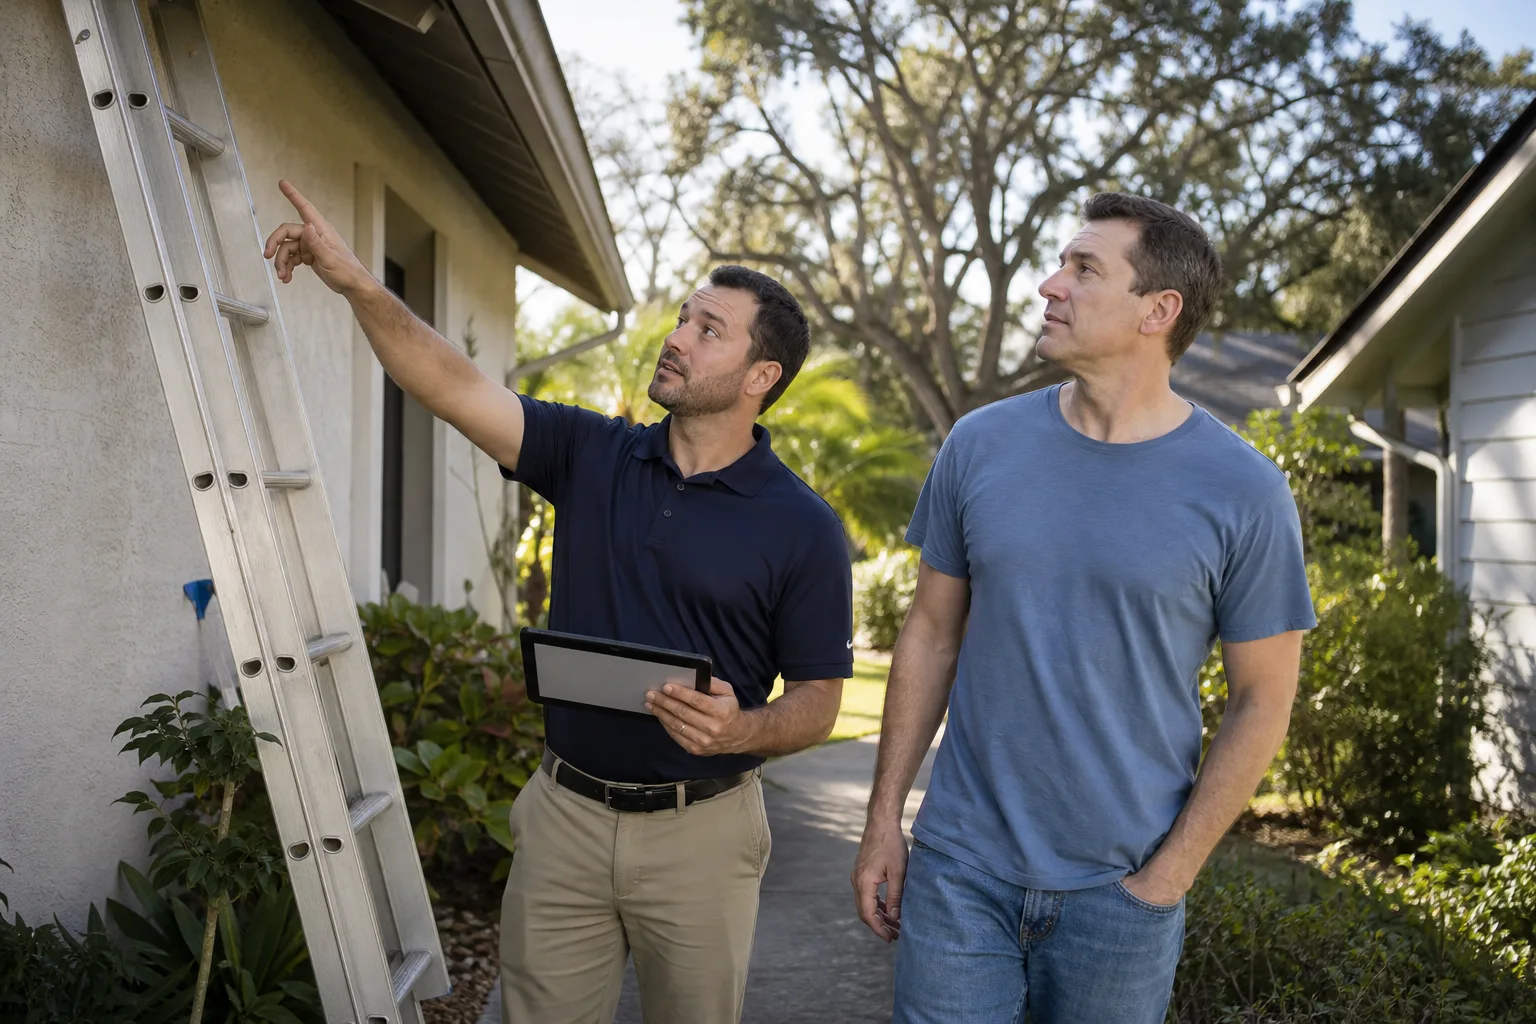
- Walk-through and measurements. We come out, measure the room wall to wall, and write down what’s in the walls. That means checking for load-bearing walls, plumbing supply routes, and where the panel sits so we know what a range or a second sink can actually pull. We ask how you cook, where the kids land their backpacks, and what annoys you most about the room today.
- Layout options on paper. We draw two or three plans, not one. A galley rethink for a narrow room. An L-shape with an island if the room holds it. Sometimes a pass-through that opens the sightline. You see the trade-offs in dimensions and walkway clearances, not vibes.
- Cabinets, finishes, and allowances in writing. You pick from named brands. We set a real allowance for the countertops (Cambria quartz is our most-requested pick), a real number for cabinets, and a real number for the labor. Every line carries a dollar figure, and every figure lives on the contract.
- Permit and inspection path. If the layout moves plumbing, gas, or electrical, the job needs a permit in Plano, and we pull it. The permit inspector works for you, not for me, which is why we like him. We lay out the inspection sequence before demo so nobody’s guessing.
- Change order discipline. If you decide mid-plan on a farmhouse sink instead of an undermount, or the electrician finds old wiring that has to be brought up to code, you get a written change order with the price delta before the work proceeds. Nothing moves without your signature.
- Build and the 90-Day Done Right Promise. Once the plan is set, we build. When we hand the room back, it’s covered by our written 90-Day Done Right Promise. If something isn’t right, Tom comes back and makes it right, one call.
Kitchen Design & Layout Pricing in Plano
Design and layout pricing here is straightforward, and we put it on paper. Expect $400-$1,800 for a standalone plan and $0 to see a plan credited toward the remodel if you build with us. For comparison, a full kitchen remodel in Plano runs roughly $28,000 to $85,000 depending on cabinet grade, square footage, and how much plumbing and electrical moves. That range is why the plan is worth every penny of the design fee.
| Item | Typical Plano Range | What Drives It |
|---|---|---|
| Layout plan (standalone) | $400-$1,800 | Room count, number of options, drawings delivered |
| Design fee credited toward build | $0 extra | You proceed with Barrett & Sons on the build |
| Cabinet layout and drawings | $150-$600 | Stock vs. semi-custom (KraftMaid), island size |
| Countertop markup allowance | $2,600-$8,500 | Cambria quartz vs. lesser stone, linear feet |
| Plumbing relocation (sink, dishwasher) | $600-$2,100 | Distance moved, access below the cabinet |
| Electrical addition (circuits, outlets) | $300-$1,400 | New circuits, GFCI requirements, panel capacity |
| Load-bearing wall or peninsula removal | $1,800-$6,500 | Span, whether a beam is needed, inspection |
| Full kitchen remodel (for reference) | $28,000-$85,000 | Size, finishes, how much is being moved |
We don’t bid from the phone. We come out, look, measure, and hand you numbers in writing. That’s been how we work since 1998, and we bring a free second opinion on any written estimate you already have. If our numbers don’t match a competitor’s, we’ll show you exactly where. No trip charge inside the county.
Our crew members have up to 28 years of experience, and they’re background-checked and uniformed on every visit. When you sign the contract, you’re signing with a name and a license number you can look up.
What Actually Differs in a Plano Kitchen Layout
Plano’s soil is Blackland Prairie clay in parts of the area, and that gives us a real heads-up on one detail: floors that shift and doors that don’t stay square. When we set a kitchen layout, we check floor flatness before cabinets get ordered, because a half-inch of settling can throw a cabinet run out of line. If the floor needs work, you’ll see it on the plan and in the estimate before you pay a penny.
Climate matters too. Plano summers sit in the triple digits, and that puts load on a kitchen with a wall oven and a fridge running hard. When we move the range or the refrigerator, we plan the venting and the air gaps. That’s a layout decision, and it belongs in the drawing, not in a change order later.
Cabinet brands also matter for planning. We work with KraftMaid for the box, and we plan the countertop allowance around Cambria quartz, which is what most of our Plano customers pick when they want a stone they can look up before they write a check. On the outdoor side of the kitchen door, when the layout opens to a patio, we’ll reference Belgard and Unilock for the hardscape material so the whole sightline holds together. You can check those brands on your own. That’s the point.
Why Homeowners in Plano Call Barrett & Sons Construction Plano
- Owner-operated since 1998. Tom Barrett and his sons are on-site most days. This isn’t a franchise dispatching strangers. Over 29 years of serving local communities, we’ve built the kind of reputation where you can ask anyone on your street.
- Name, address, and license published. Look it up before you sign anything. We want you to.
- Live person on the phone, 24 hours a day, 7 days a week. Not a voicemail box, not an out-of-state call center.
- Written change orders, every time. Scope in writing, allowances in writing, change orders in writing. That’s the whole rule.
- Permits pulled and inspections signed on every eligible job. The last contractor most people used told them permits were optional. In Plano, on a layout change that moves plumbing or electrical, they aren’t.
- Standing offers. $40 off any repair over $200, a free second opinion on any written estimate, no trip charge inside the county, and a permanent 10% Senior & Veteran discount.
FAQs – Kitchen Design & Layout
How much does kitchen design and layout cost in Plano?
A standalone layout plan in Plano costs $400 to $1,800, and that fee is credited toward your remodel if you build with Barrett & Sons. The price depends on how many layout options you want, whether we’re relocating plumbing or electrical, and whether a wall has to come out. Call (877) 382-4108 for an exact quote. Estimates are free.
Do I need a permit to change my kitchen layout in Plano?
Yes, if your layout change moves plumbing, gas, or electrical, the work needs a permit and an inspection in Plano. We pull permits and get inspections signed on every eligible job. The permit process protects you, because the inspector works for you, not for us. Call (877) 382-4108 and we’ll tell you what your specific plan needs.
Can you design my kitchen without doing the remodel right away?
Yes. A standalone layout plan is a real service, and homeowners who aren’t ready to build sometimes order one to plan a budget or get contractor quotes. We’ll hand you a drawing and an itemized estimate you can hold onto. Call (877) 382-4108 to set up a walk-through.
How long does a kitchen design and layout take?
Most Plano kitchens get a finished plan in about two to three weeks, from the first walk-through to a drawing with allowances and pricing on it. Lead times on cabinets (KraftMaid, for example) and countertops sit outside that window, and we’ll tell you the real dates before you sign. Call (877) 382-4108 for a scheduling check.
What’s the most common layout mistake in Plano kitchens?
The most common mistake we see is a walled-off peninsula that blocks the work triangle from the family room. The second most common is a refrigerator or range moved into a spot with no venting or clearance, done by a previous owner without a permit. Both get fixed at the planning stage, and both get a written change order if the plan shifts. Call (877) 382-4108 to talk through your room.
Ready to Plan the Kitchen You Actually Want?
If you’re in Plano and your kitchen has been fighting you for years, the plan is where to start. We’ll walk the room, measure, and put a real layout and a real price in front of you in writing. Call (877) 382-4108 for a free estimate. Ask for Barrett & Sons Construction Plano, and know that a live person answers.
Written by the team at Barrett & Sons Construction Plano, serving Plano.